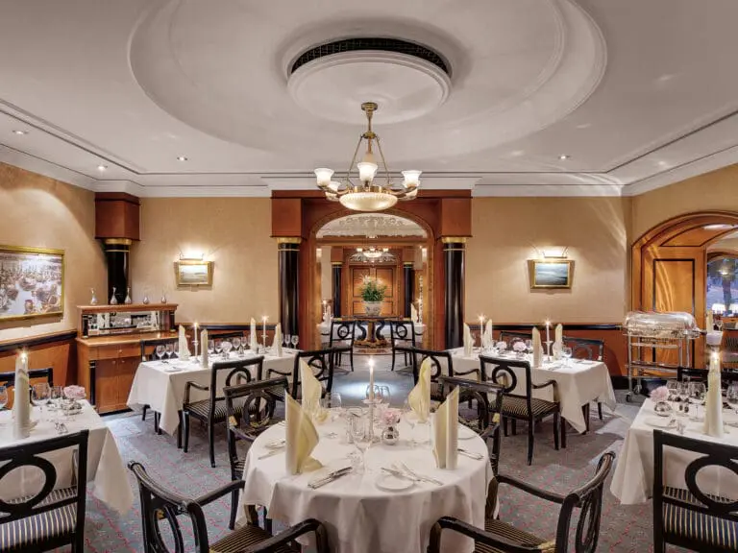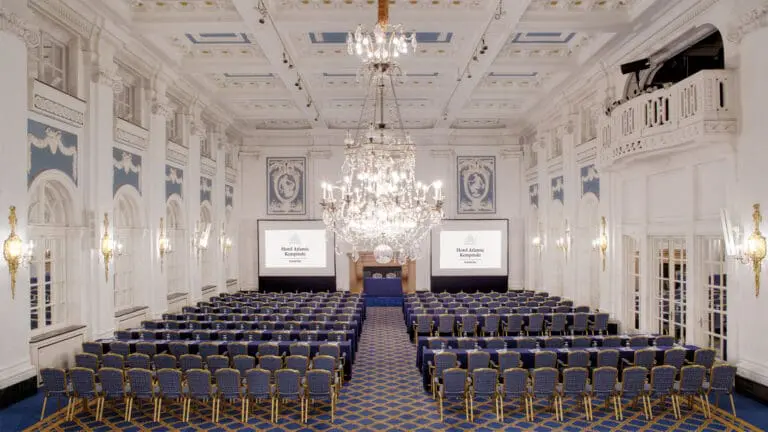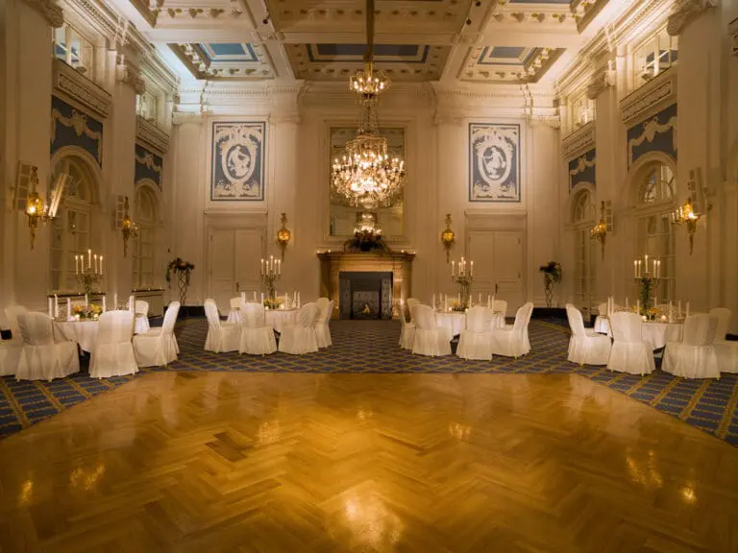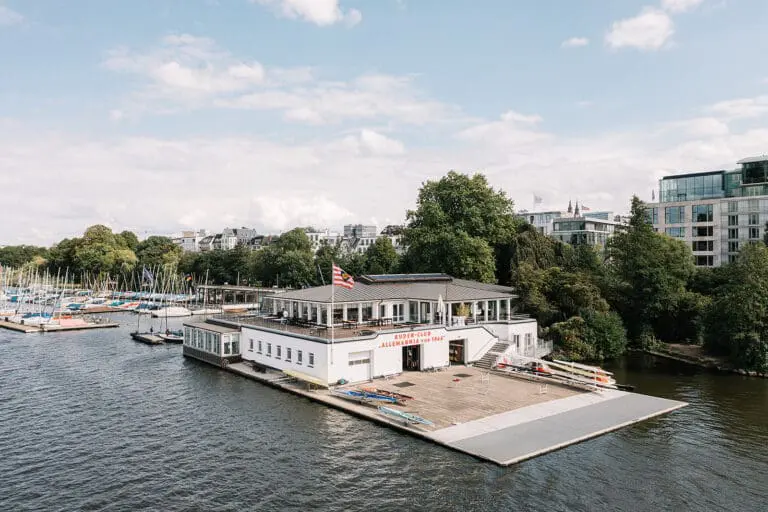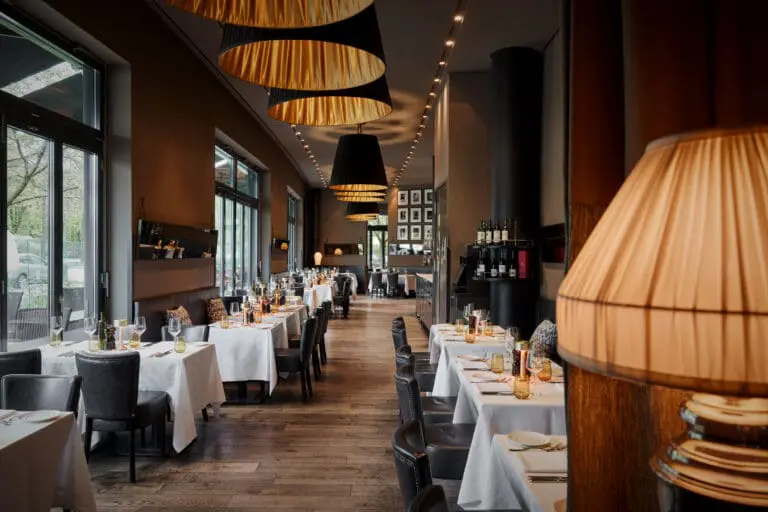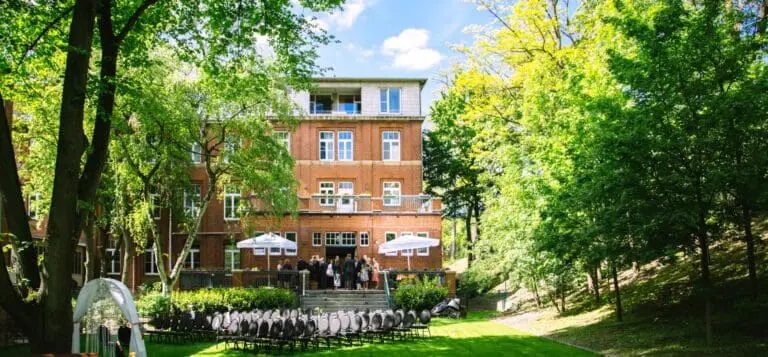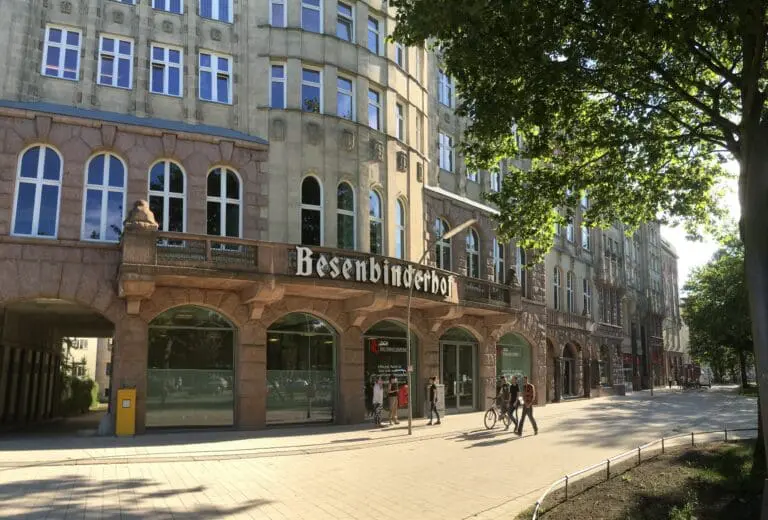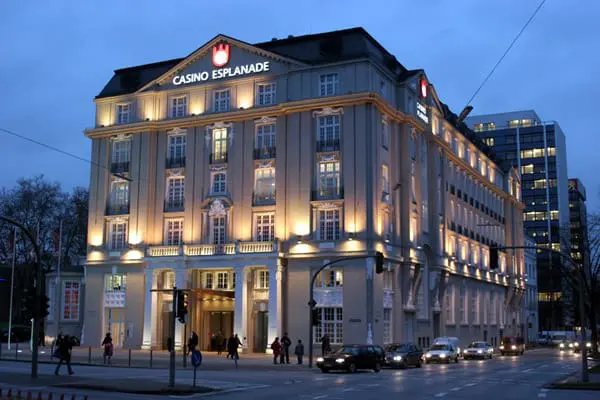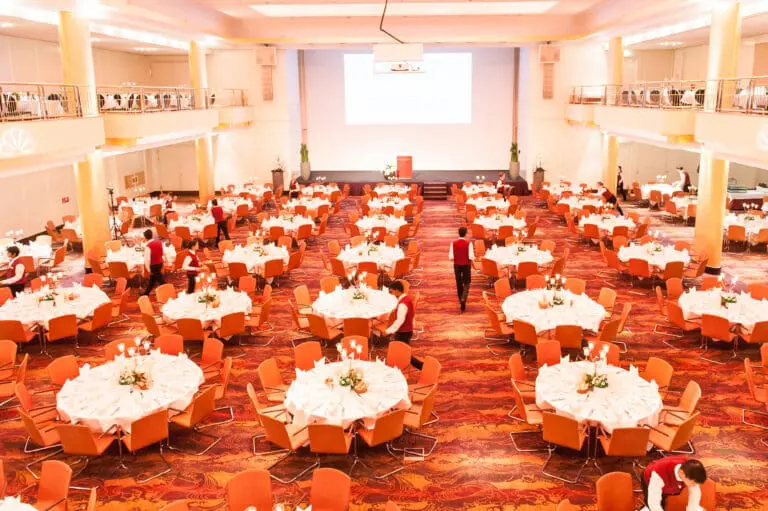





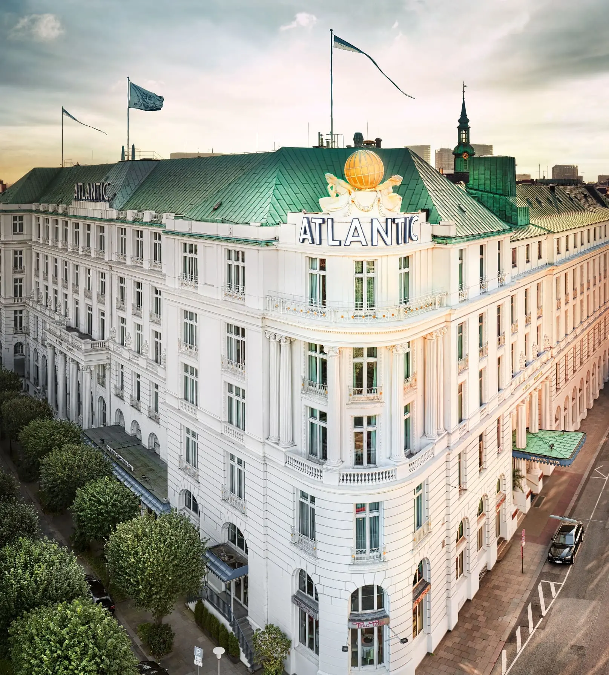
The Hotel Atlantic Kempinski Hamburg – for over 100 years a synonym for Hanseatic noblesse and maritime way of life – is more than just a hotel. It is the first address of Hamburg for unusual events, festive receipts and balls. A unique Grandhotel atmosphere fulfills a total of 13 elegant drawing rooms and stucco-decorated halls, all around the Mediterranean, inner courtyard with fountain bordered by white columns.
Celebrate at the "white castle on the Alster" your quite personal nicest day in life. At the Hotel Atlantic Kempinski Hamburg professional know-how and high-class catering trade may expect you as well as an experienced team realizing your wedding dream with love to the detail, craft precision and perfect logistics.
Whether for a small circle or a big company crowd – our trained wedding planners consult and support in all interests: from the flower decoration about the menu or buffet up to the photographer and DJ.
We organize a horse carriage along the Alster just as a champagne receipt on the hotel roof – no limits are set to your wishes. The charming look from the wedding suite about the shores of the Alster and the skyline of the city provides for the rest, so that your party continues to be remembered.
221 elegantly designed rooms and suites combining tradition and modern age are available to your guests. Carried out on highest claims in design and residential comfort, the new residential worlds offer stylish luxury and timeless elegance.
You still look for an unusual location for your proposal? The PrivateMax, our cinema belonging to the hotel, maybe could be the right place for you!
Atlantic Weddings
Fact sheet of Atlantic Weddings
Quick overview
Event spaces
| Room | Size (m²) | L × W (m) | Height (m) | Banquet | Gala | Parliamentary | Row Seating | Standing Reception | U-Shape |
|---|---|---|---|---|---|---|---|---|---|
| Großer Festsaal | 379 | 27.30 × 13.90 | 8.20 | 320 | 320 | 250 | 450 | 600 | 150 |
| Kleiner Festsaal | 128 | 9.30 × 13.90 | 4.80 | 100 | 100 | 80 | 140 | 200 | 40 |
| Weißer Saal | 178 | 18.00 × 10.00 | 3.90 | 120 | 120 | 110 | 200 | 250 | 50 |
| Blauer Saal | 94 | 18.20 × 5.10 | 4.40 | 70 | 70 | 60 | 100 | 150 | – |
| Goldener Saal | 87 | 10.20 × 8.50 | 3.60 | 50 | 50 | 50 | 70 | 100 | 30 |
| Senatszimmer | 56 | 9.80 × 5.70 | 5.20 | 30 | 30 | 30 | 50 | 50 | 25 |
| Alstersalon | 190 | 23.10 × 7.50 | 3.40 | 120 | 120 | 110 | 200 | 220 | 70 |
| Salon Elbe 1 | 38 | 6.40 × 5.90 | 5.60 | 16 | 16 | 16 | 30 | 30 | 15 |
| Salon Elbe 2 | 18 | 3.10 × 5.90 | 5.60 | – | – | – | – | 14 | – |