




“Altes Mädchen” – Brewery Tavern in Hamburg
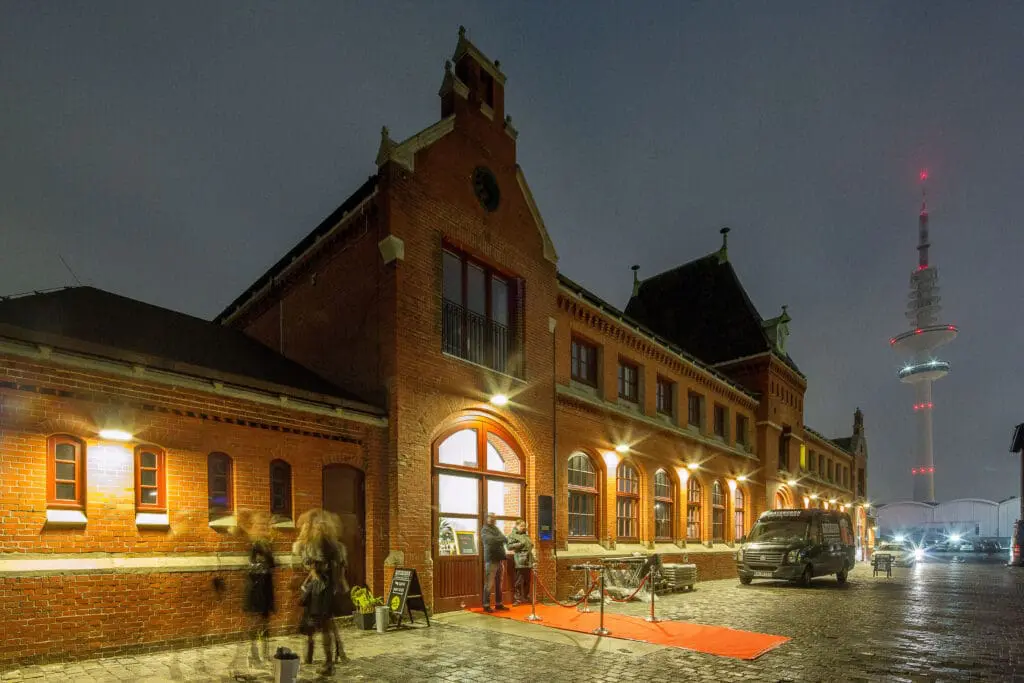
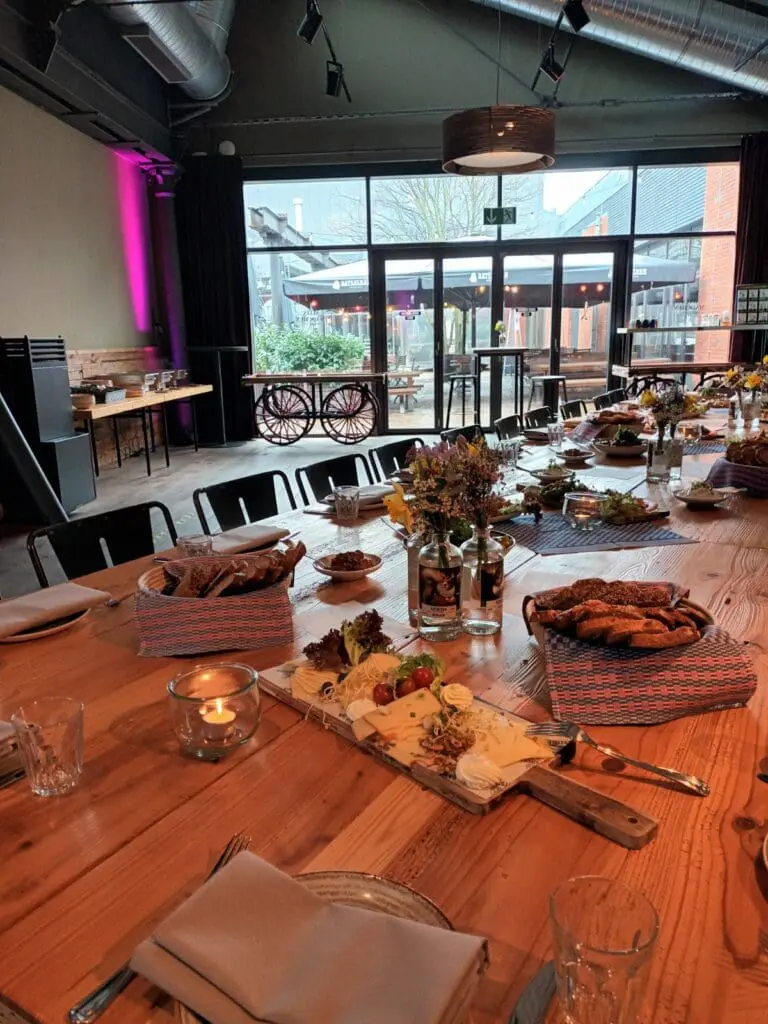
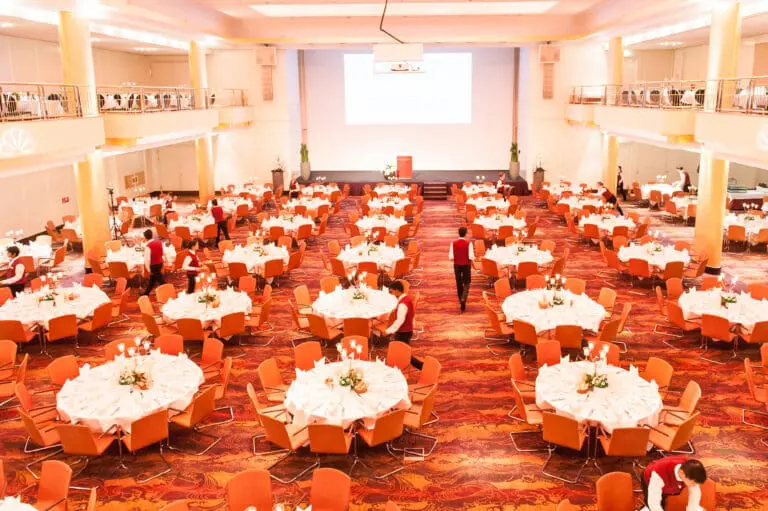
In an easily accessible location in Hamburg, the event spaces at “Altes Mädchen” welcome you for unforgettable events. Experience the flair between the TV Tower, exhibition halls, and the Sternschanze S-Bahn station when you gather with up to 280 guests for your individually planned occasion. Whether it is a birthday celebration with your loved ones, a wedding, focused business events from conferences and meetings to trade fairs, or concerts and the party of a lifetime – everything is possible!
The Event Areas
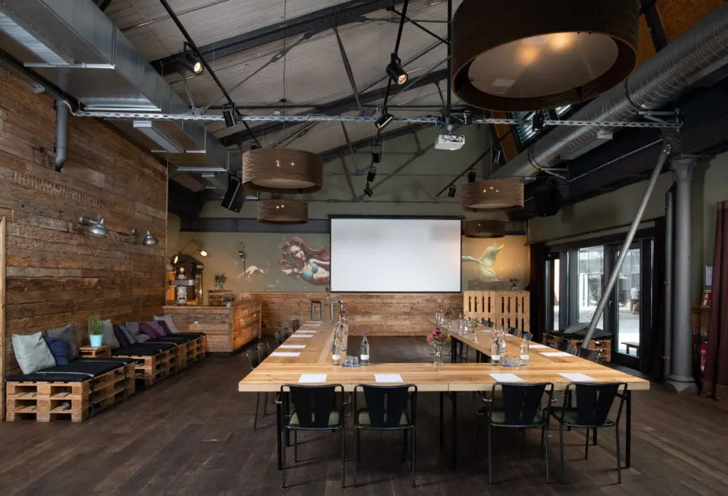
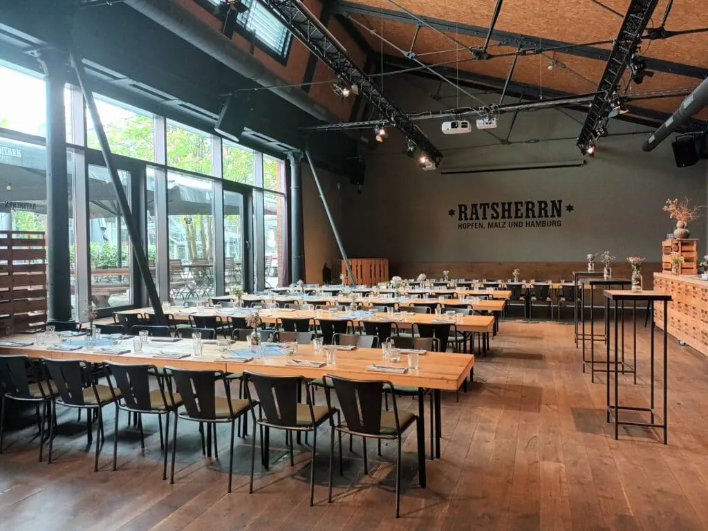
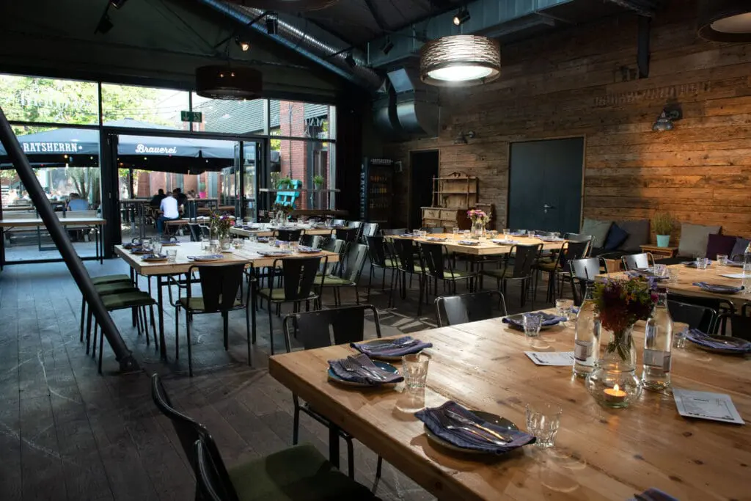
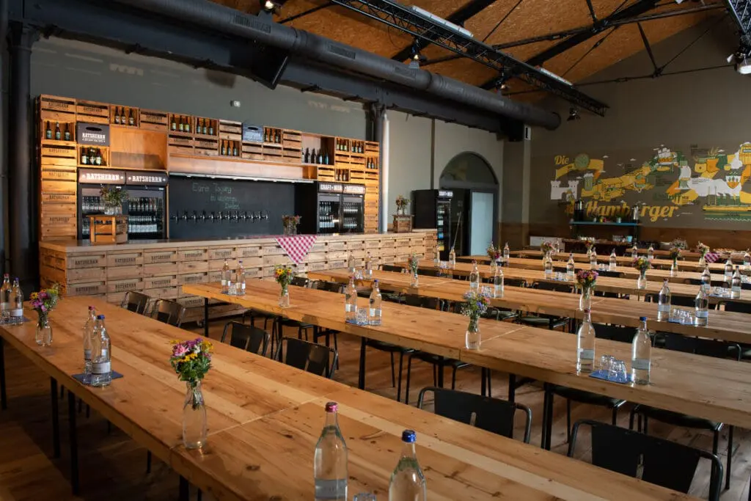
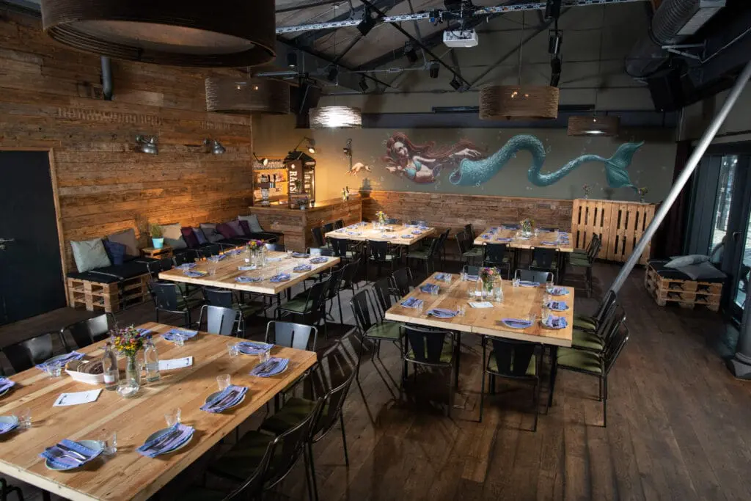
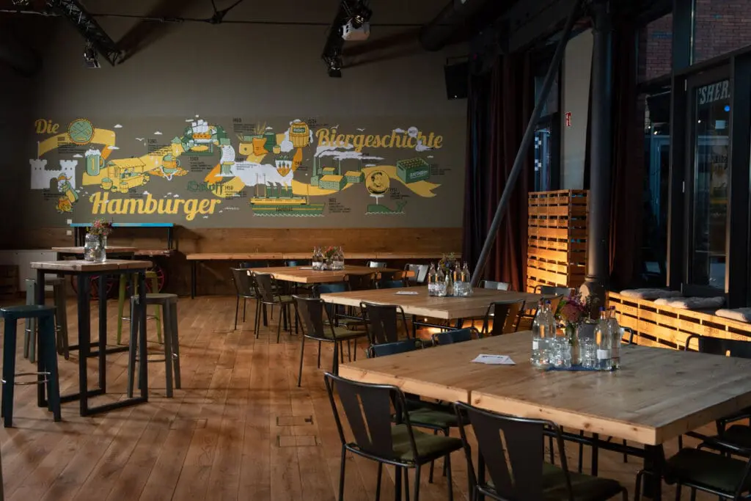
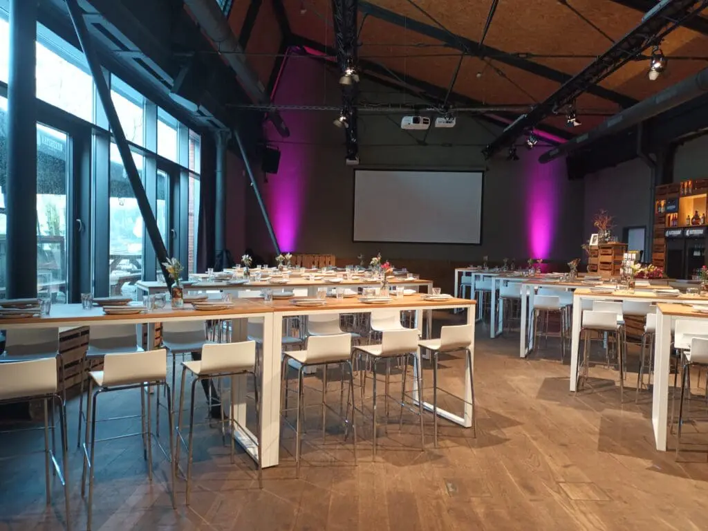
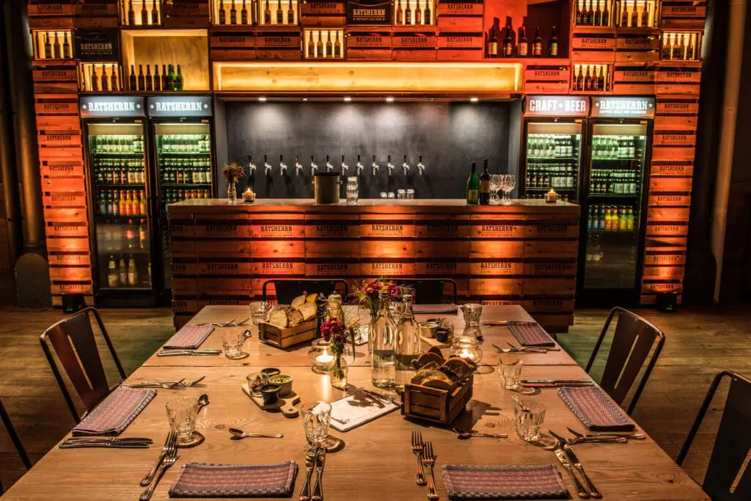
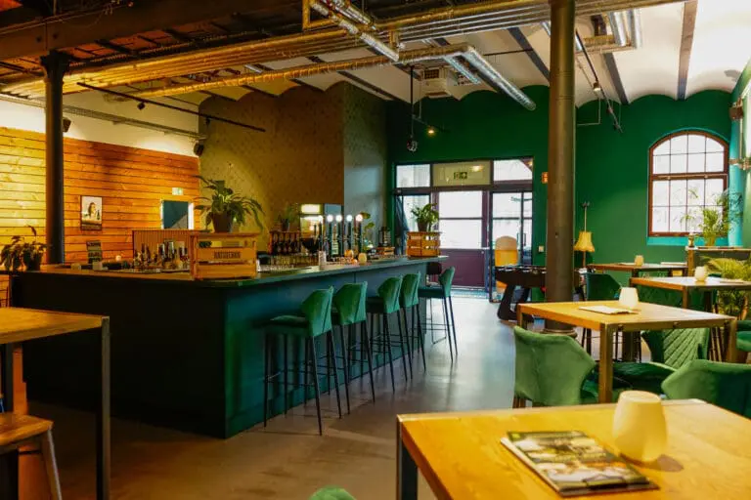
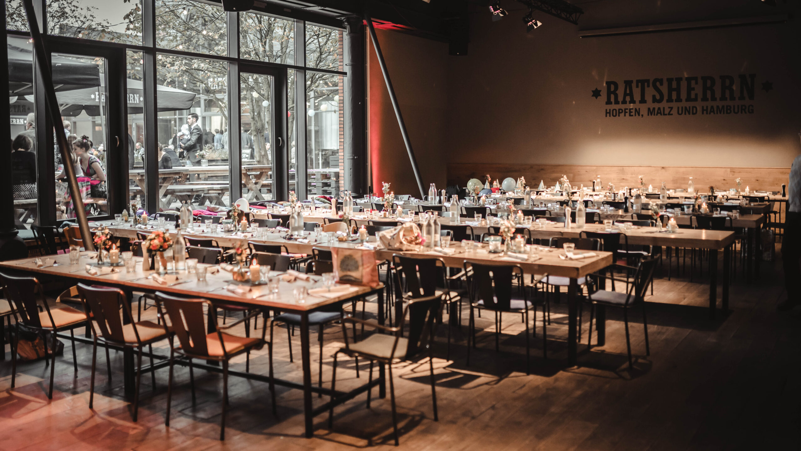
Spend relaxed round-table discussions, business appointments, or even press conferences with up to 25 people at the Altes Mädchen Stammtisch and enjoy the special atmosphere away from the hustle and bustle, yet right in the heart of it. The 120 m² Altes Mädchen Diele is suitable for up to 100 guests. A bar with three taps is directly integrated. A feel-good ambiance was created here with great attention to detail, and during the warmer months, the wonderful outdoor terrace can even be included upon request.
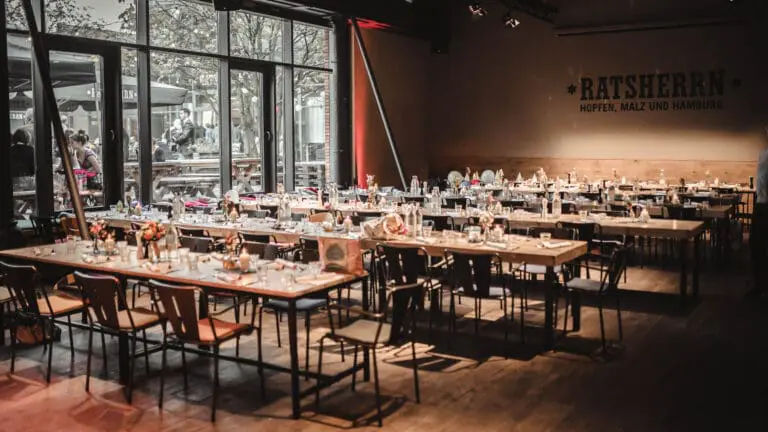
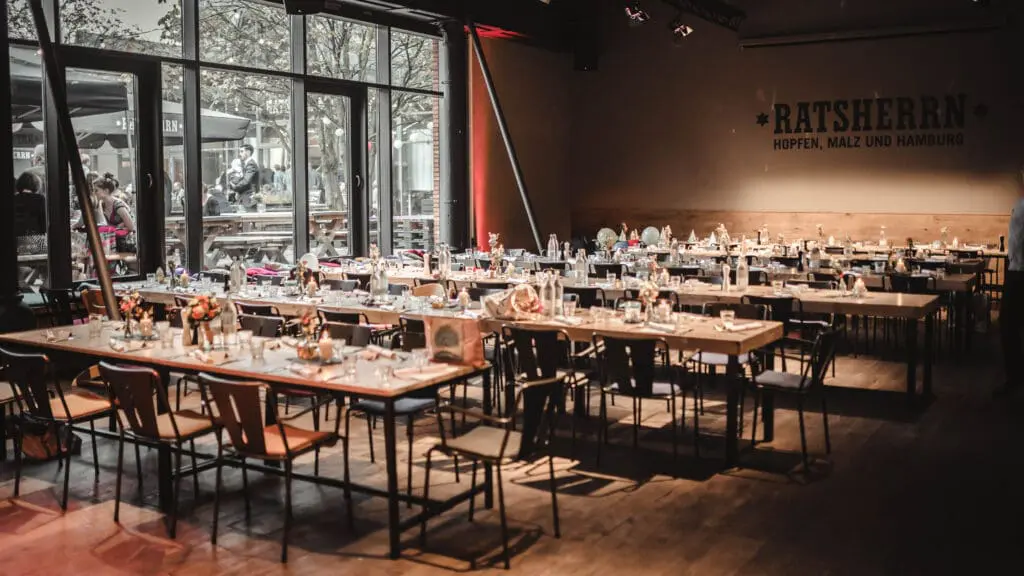
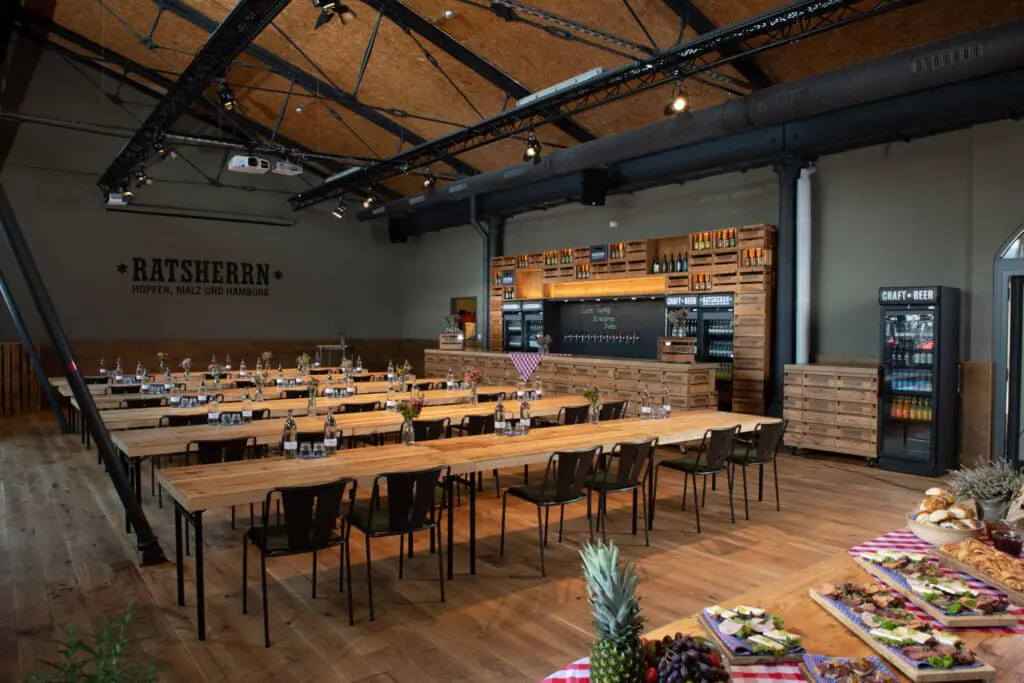
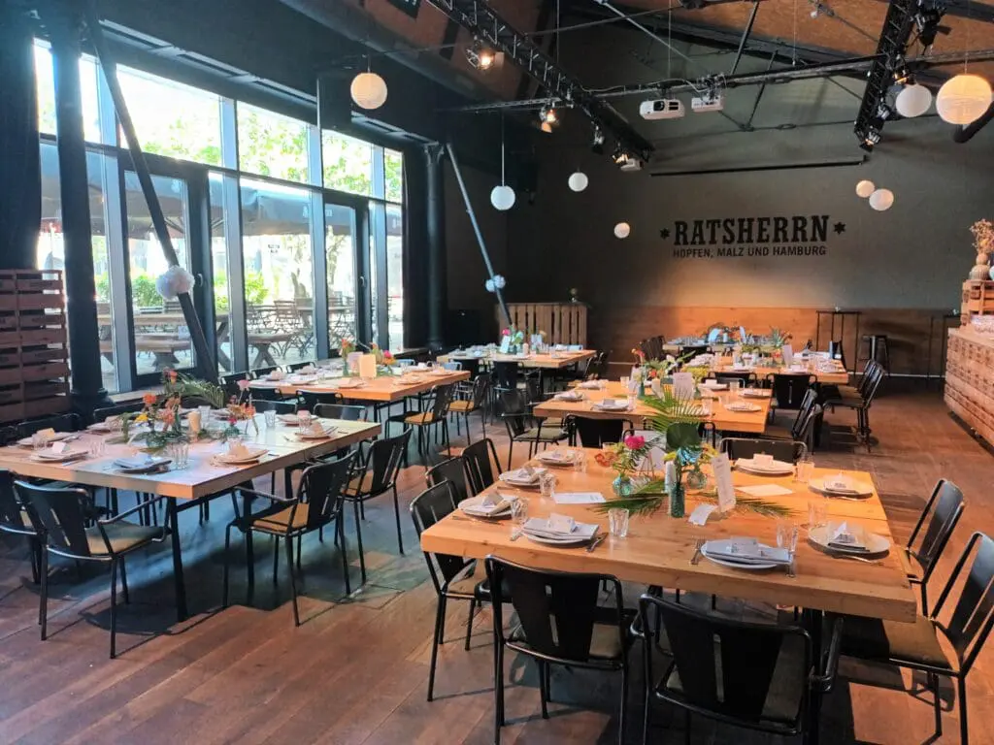
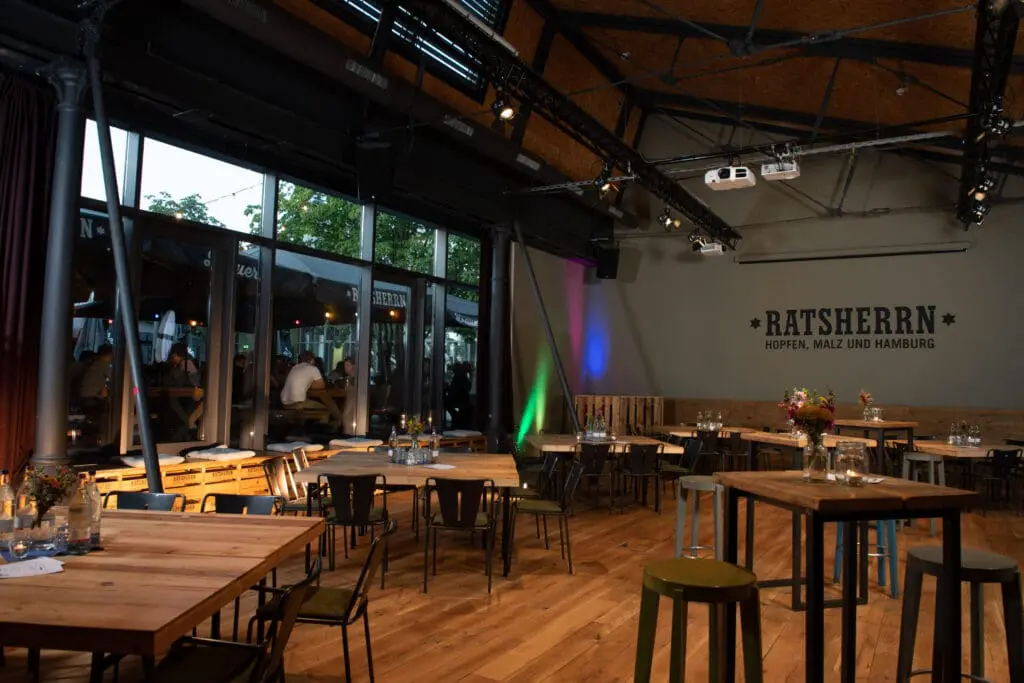
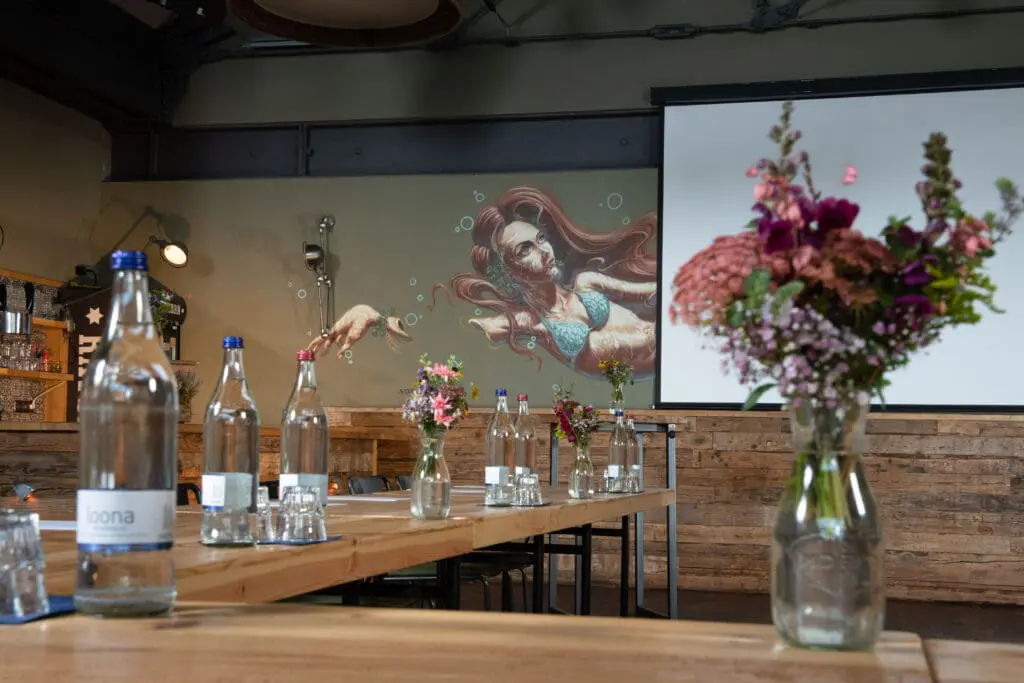
Large events find the perfect backdrop in the Ratsherrn Diele. Up to 150 participants can be accommodated in an area of 160 m². As in the other rooms, there is modern technical equipment, and the venue’s courteous team will be happy to create a personal setting with suitable decorations.
Culinary Delights
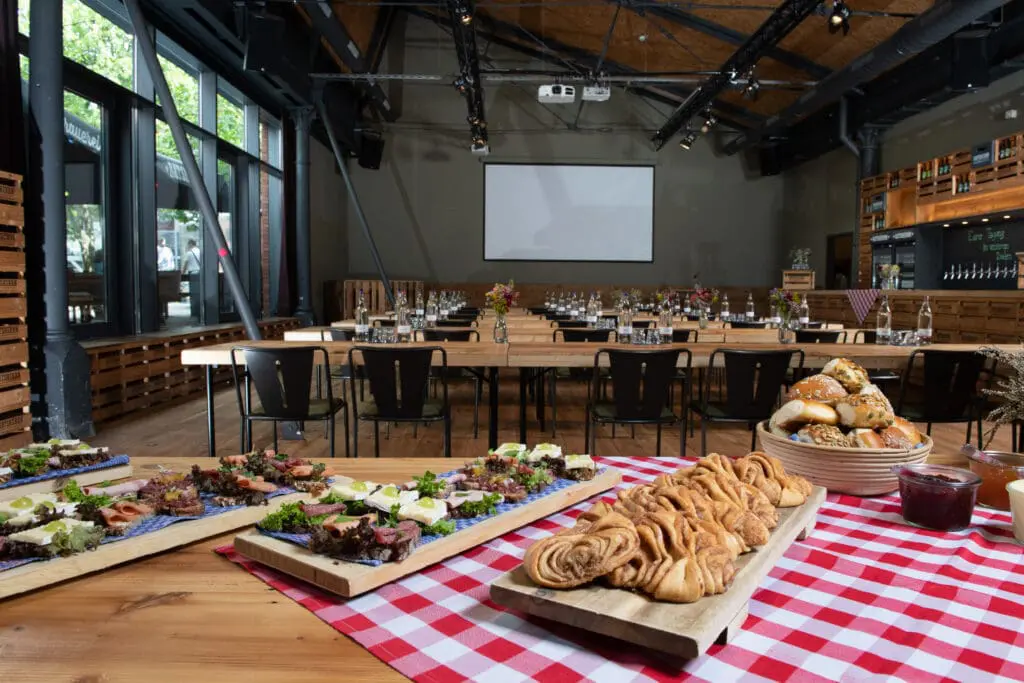
Naturally, gastronomy plays an important role within the brewery tavern. Look forward to modern North German cuisine with regional classics and seasonal ingredients. Various craft beers round off the experience. Experienced beer sommeliers and beerkeepers are on hand to advise you on your selection.
In addition to musical programs, culinary highlights are also offered as part of the supporting program. From brewery tours and various tastings to food-beer pairings, there is a literally delicious range available.