




Wedding party at the ALICE Rooftop & Garden Berlin
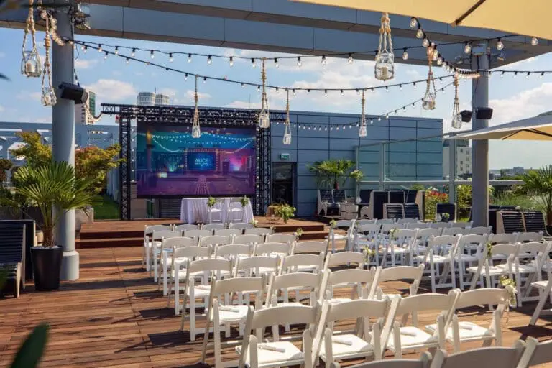
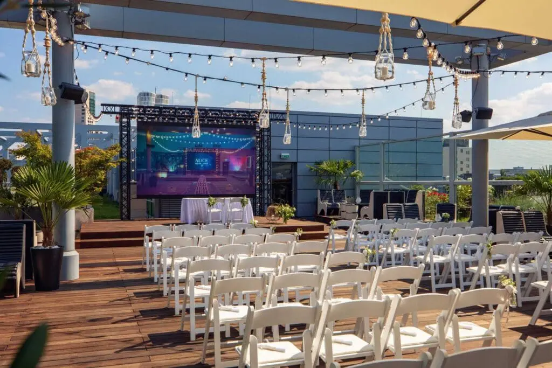
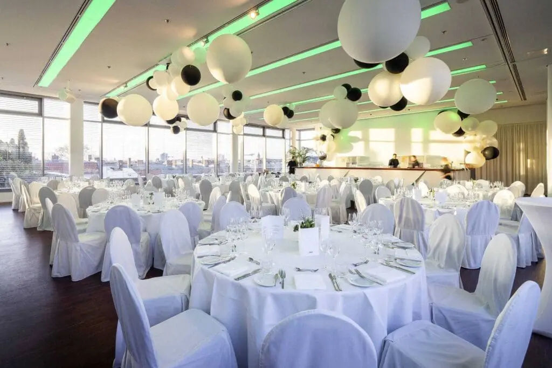
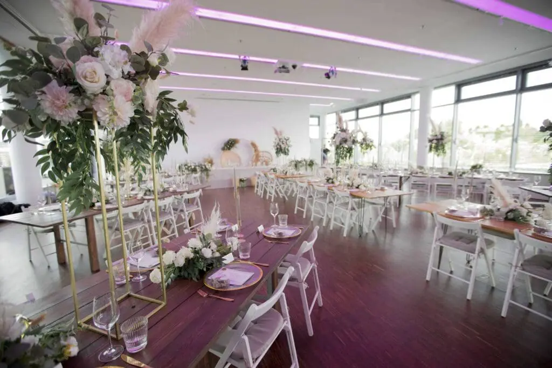
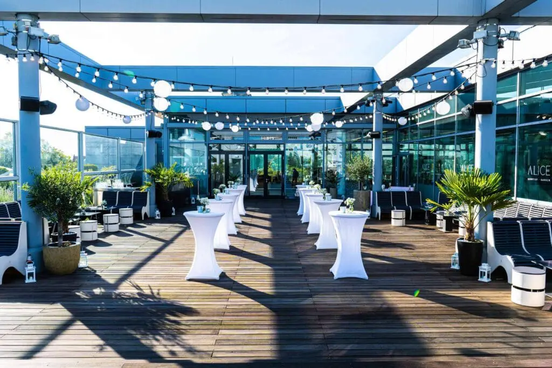
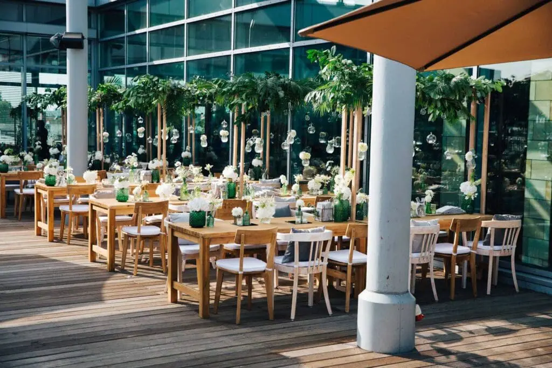
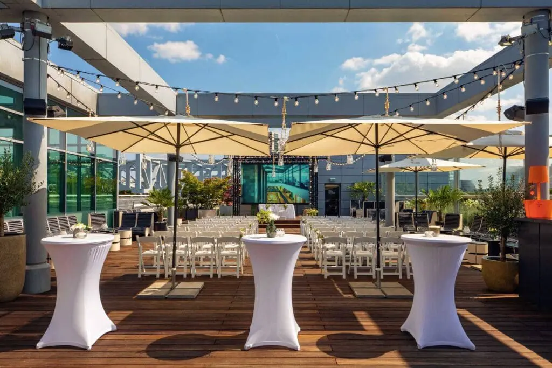
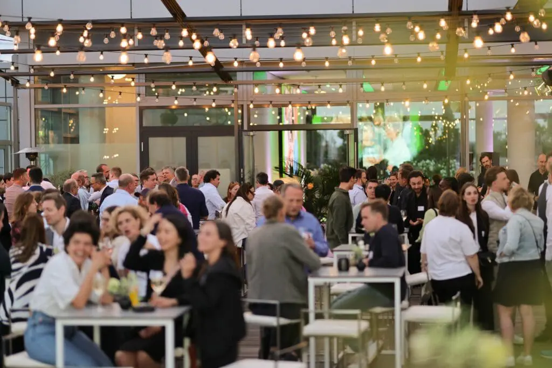
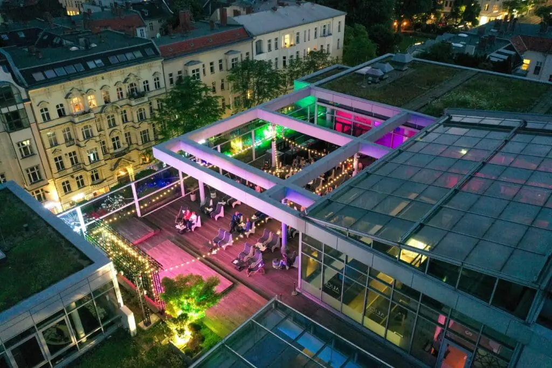
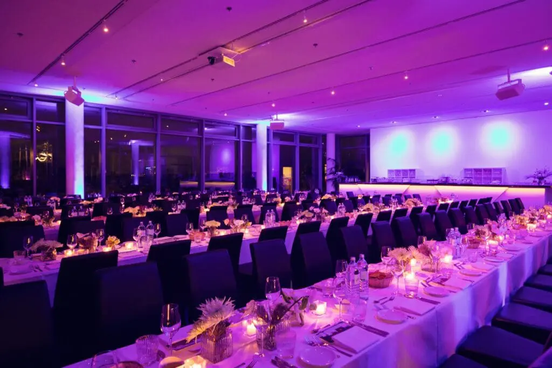
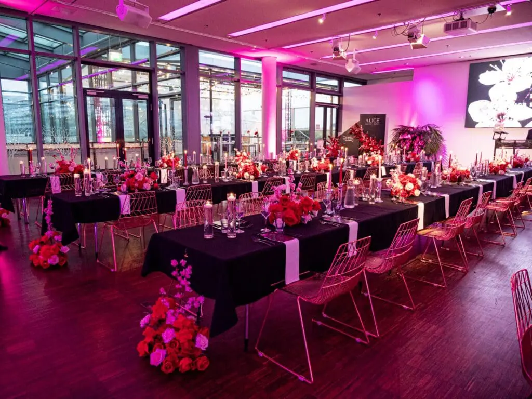
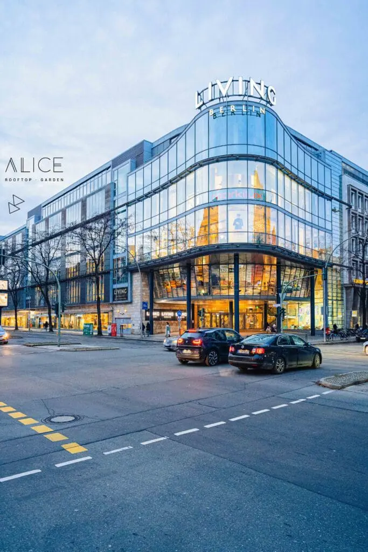
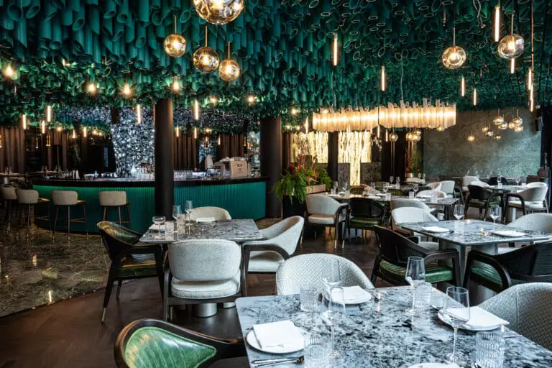
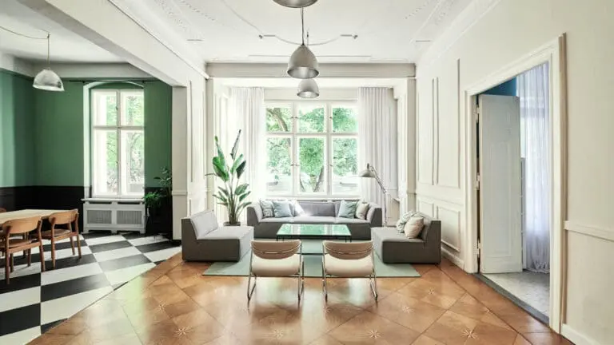
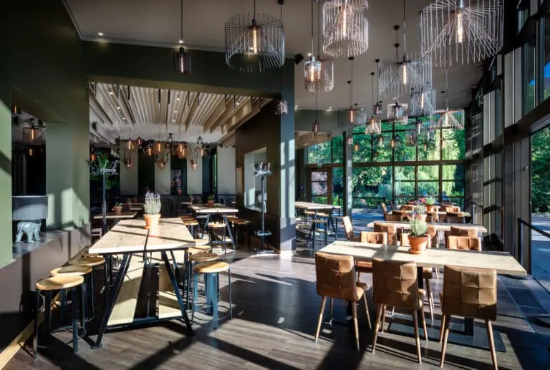
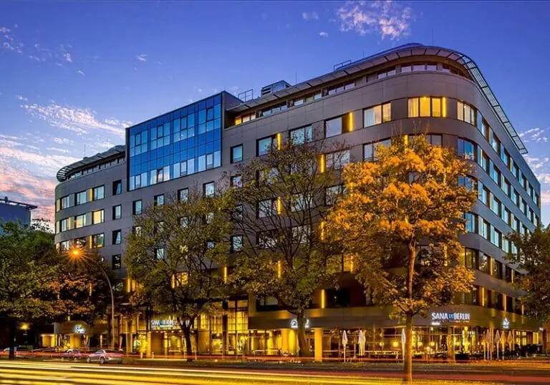
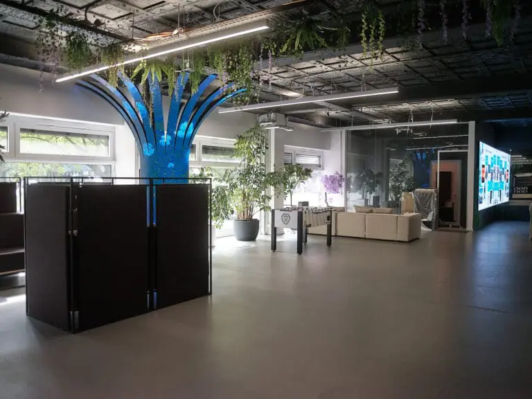
In the immediate vicinity of the Ku’damm, the ALICE Rooftop & Garden on the 5th floor of the LIVING BERLIN impresses as a stylish wedding location in a prime city location. Celebrate the most beautiful day in your life in light-flooded rooms and enjoy unforgettable hours on the large roof terrace. The 300 m² air-conditioned indoor area can be arranged for your celebration with a banquet table or with round tables for up to 180 guests and decorated individually according to your specifications. The entire location is at your exclusive disposal for your wedding celebration.
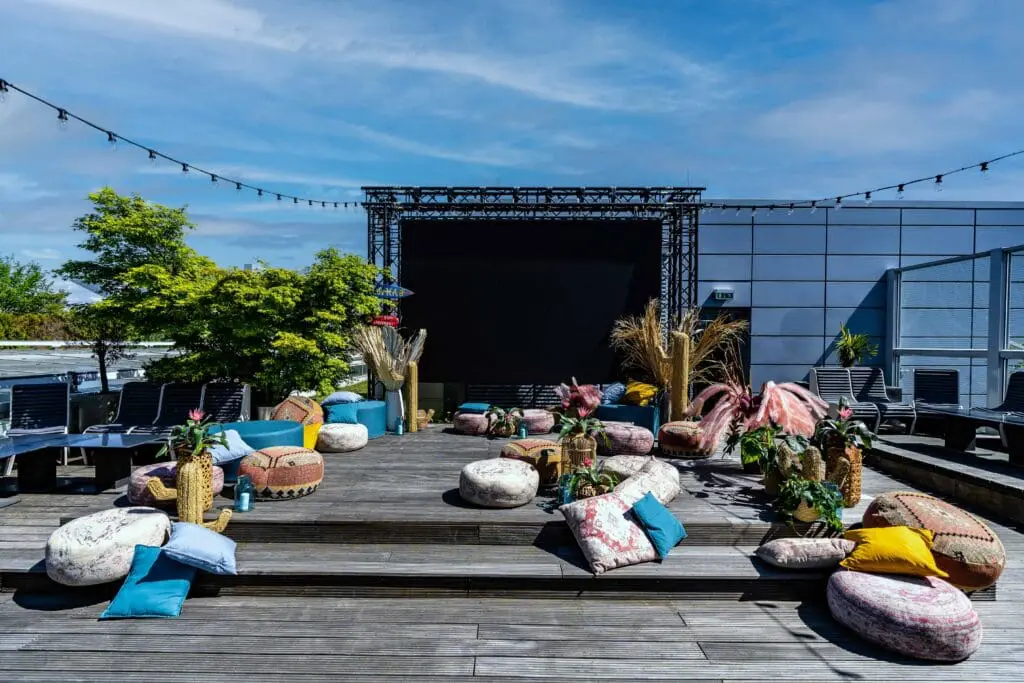
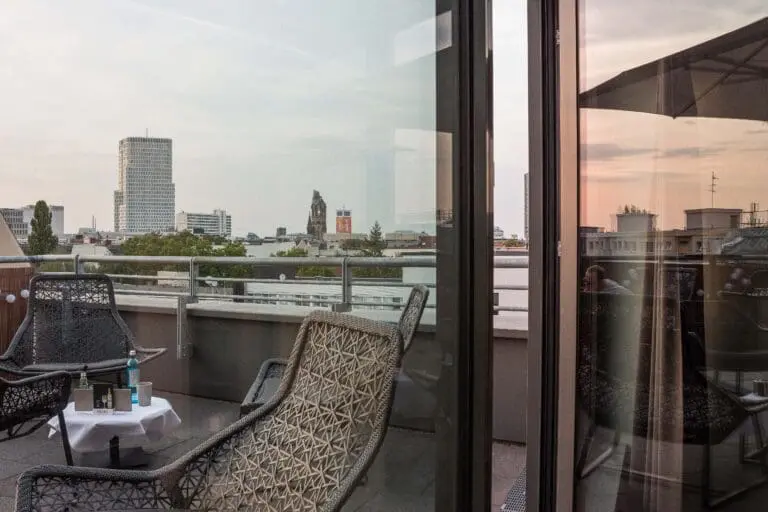
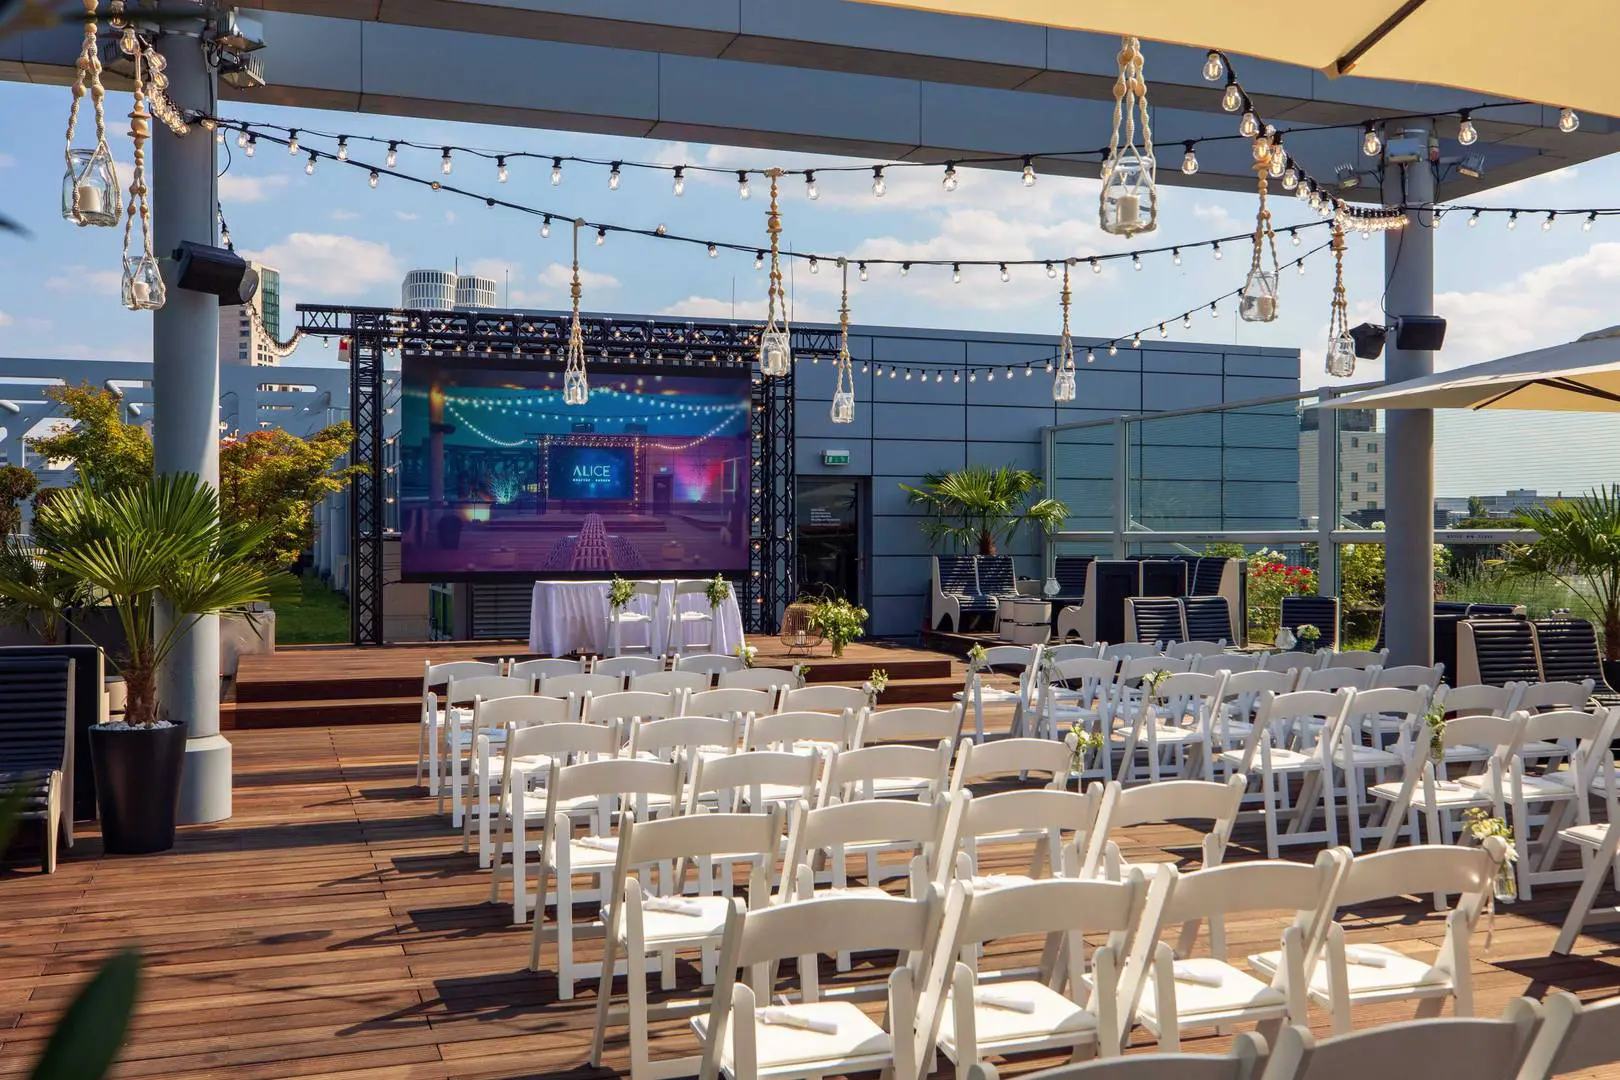
On the 300 m² roof terrace you can enjoy a fantastic view over the city before you continue to dance the night away. Weather permitting, an entertaining supporting programme with stage can be organised on the large outdoor area.
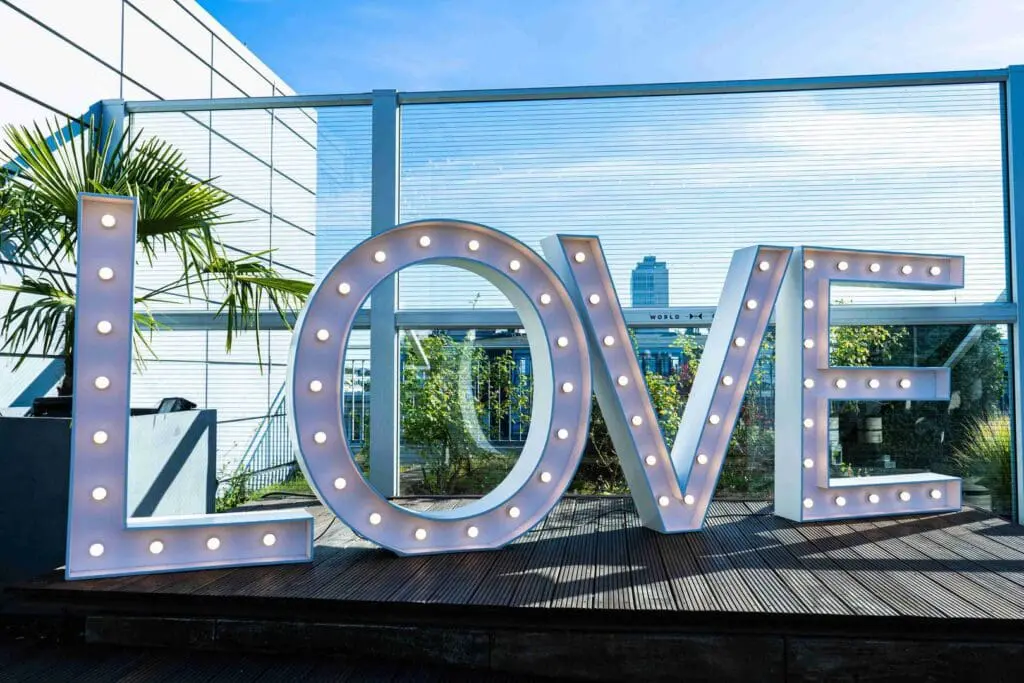
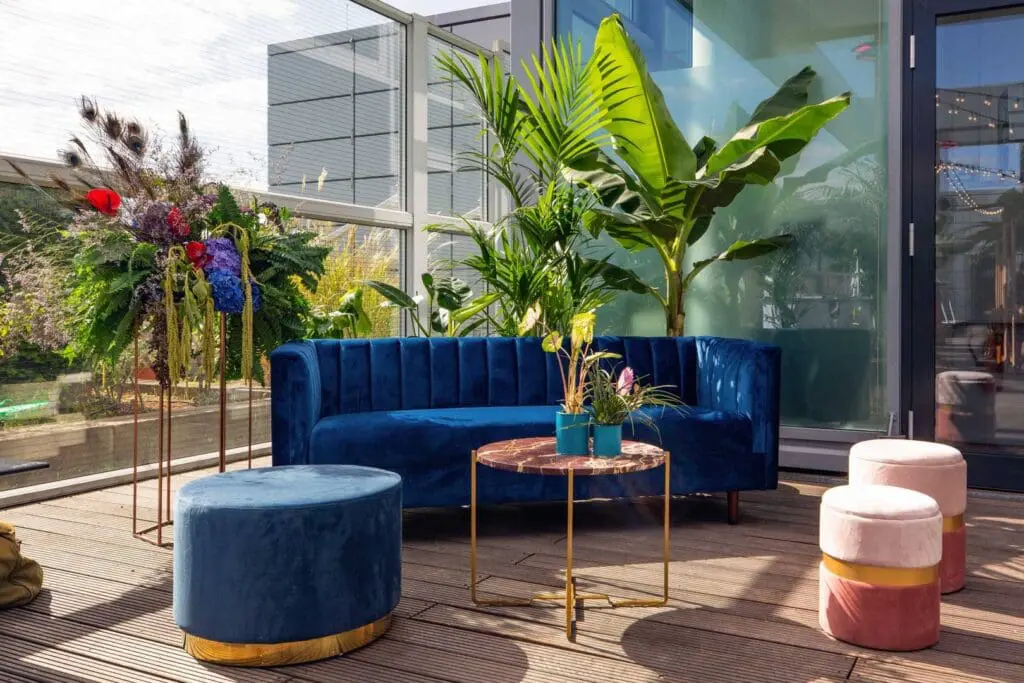
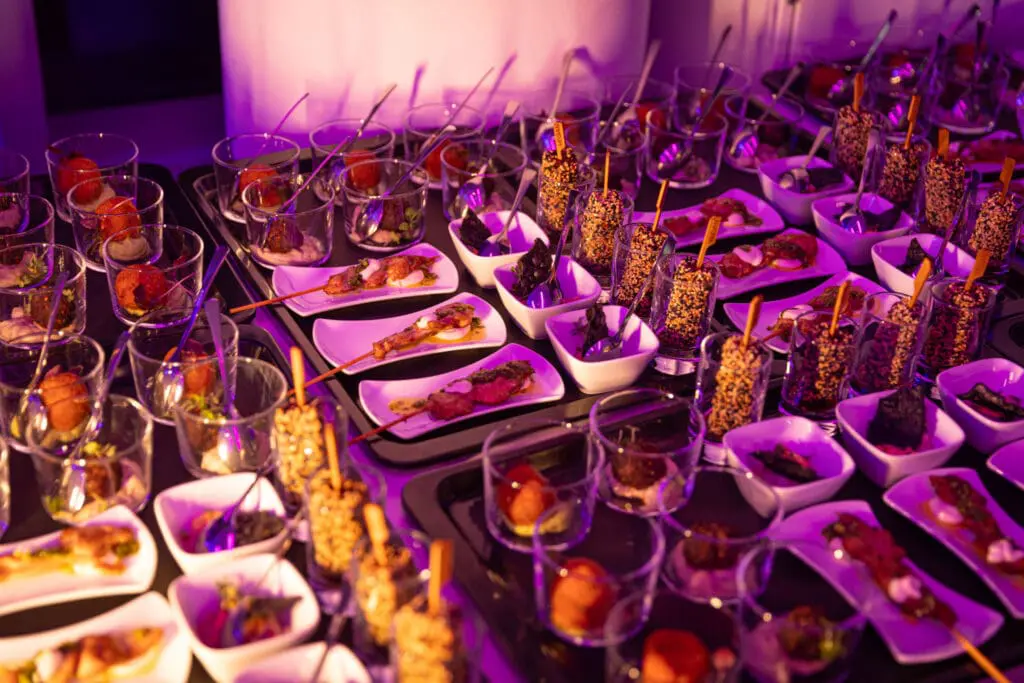
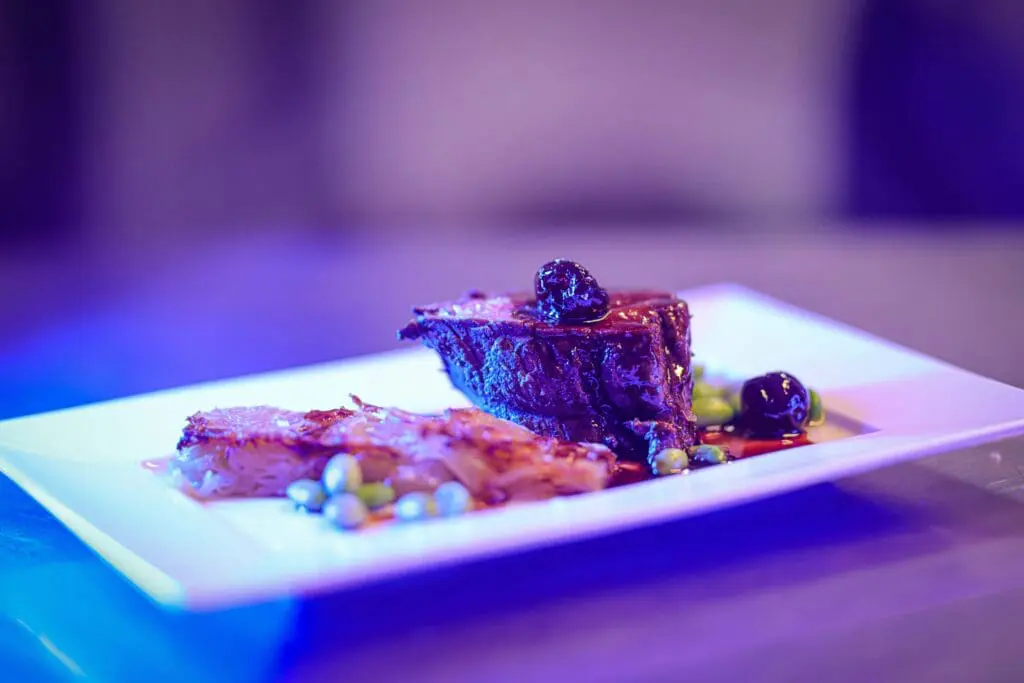
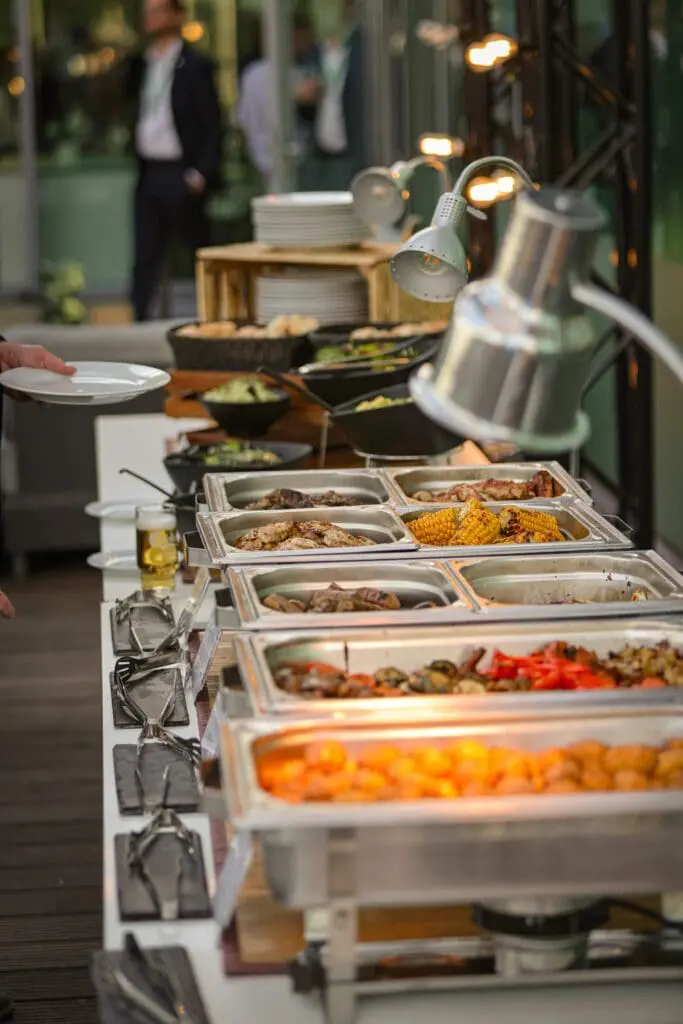
Whatever you wish for your romantic occasion can be optimally realised in this multifunctional location with avant-garde flair. Simply use the in-house equipment or take care of the furniture and catering yourself. If you wish, the ALICE team can offer you an all-inclusive package with exactly the services you need: e.g. design of the menu cards, the decorations, booking of the wedding cake, organisation of a candy bar and a high-quality midnight snack.
Of course, the experienced event team will support you with the planning and the comprehensive on-site technology also contributes to a smooth process.
Thanks to the convenient location, you can reach the venue ideally by car and public transport. There are also 150 parking spaces in the multi-storey car park for you and your guests.