




The Remontedepot for Conferences near Stuttgart
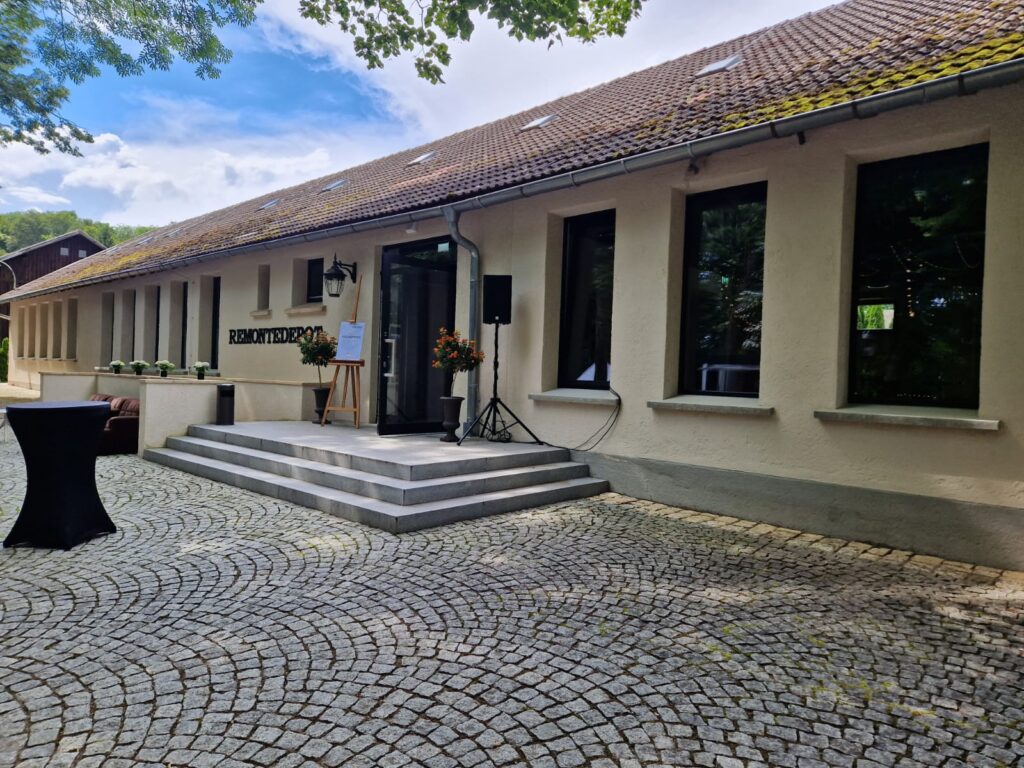
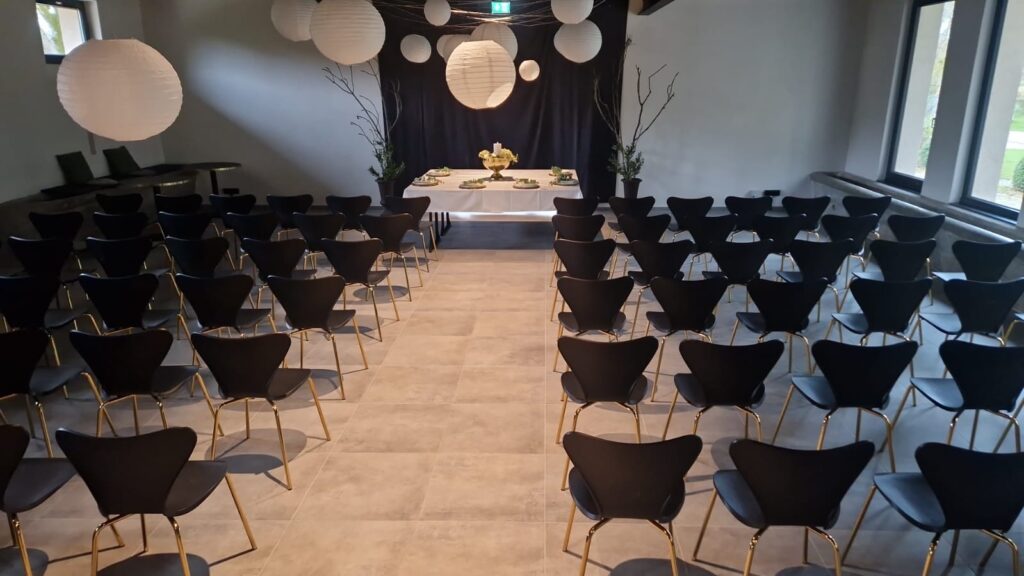
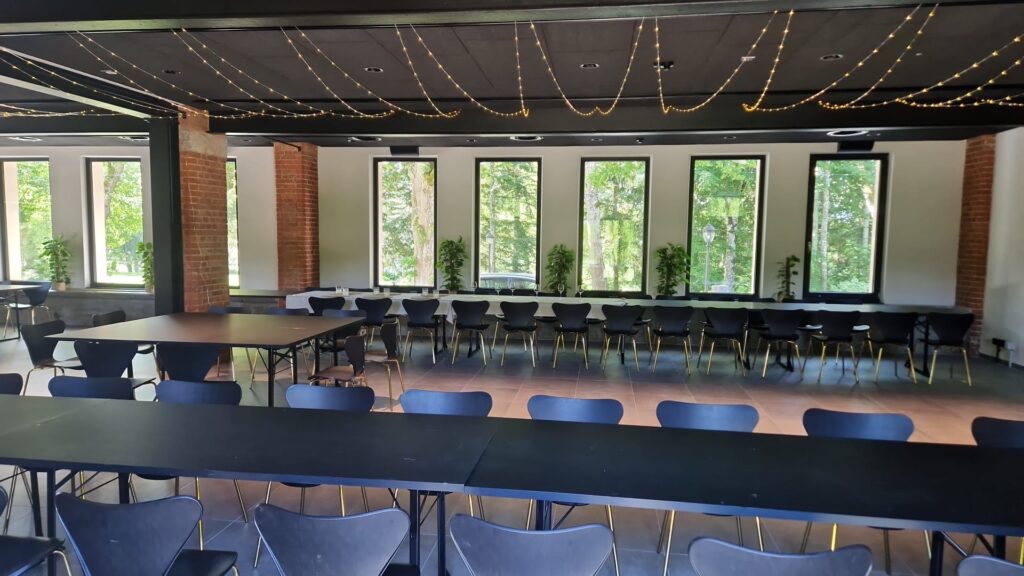
As a listed heritage site, the Remontedepot offers over 75,000 m² of space, blending tranquility, inspiration, and functionality in the heart of the Swabian Alb. This historic complex features four unique venues that can be booked individually or in combination for conferences, workshops, seminars, and congresses with up to 250 guests.
Halle 14
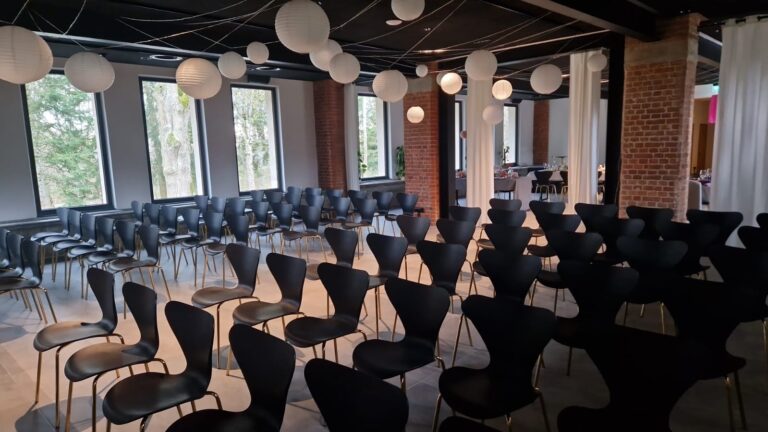
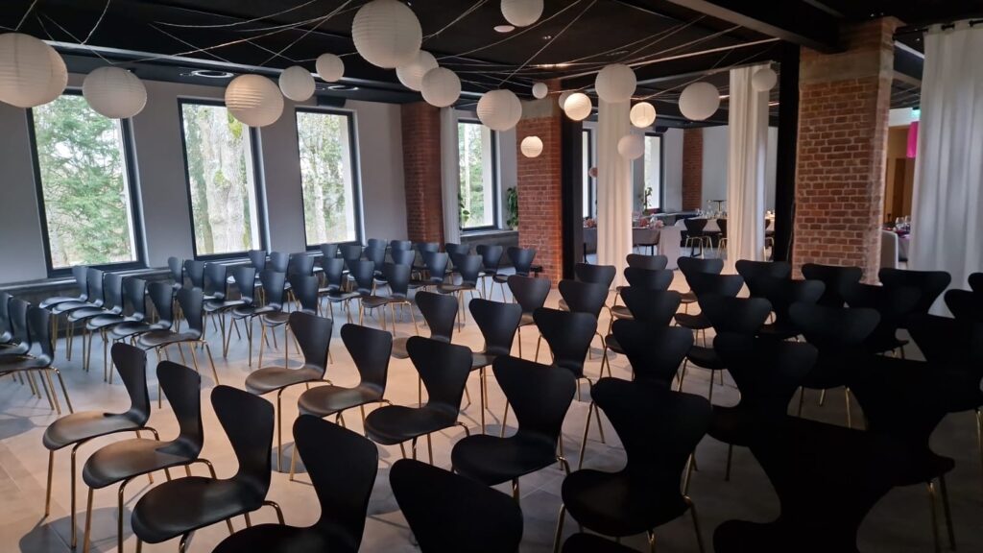
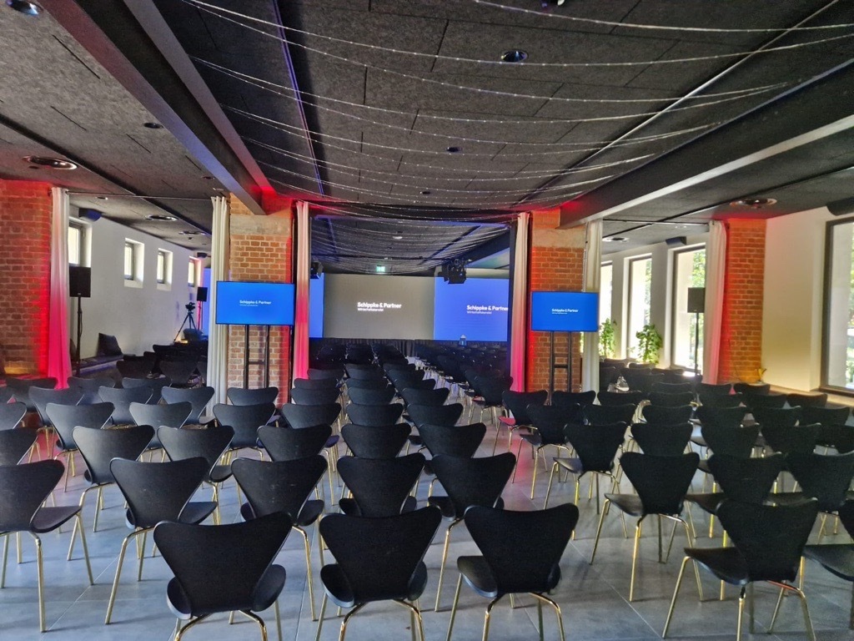
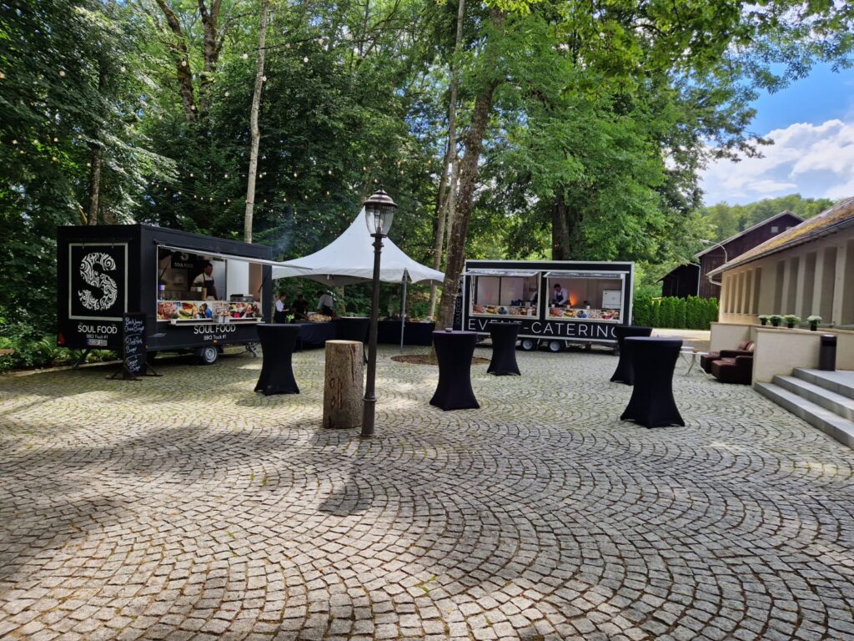
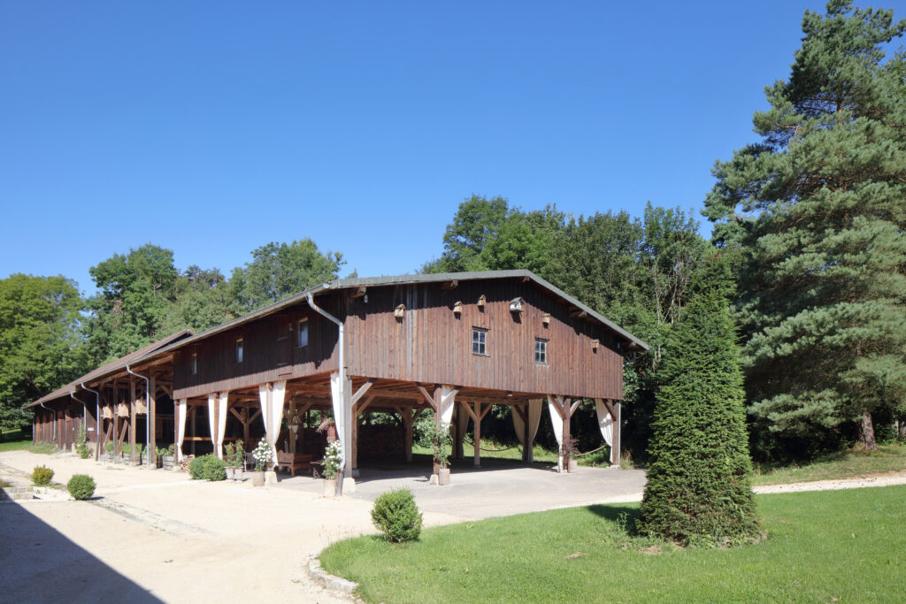
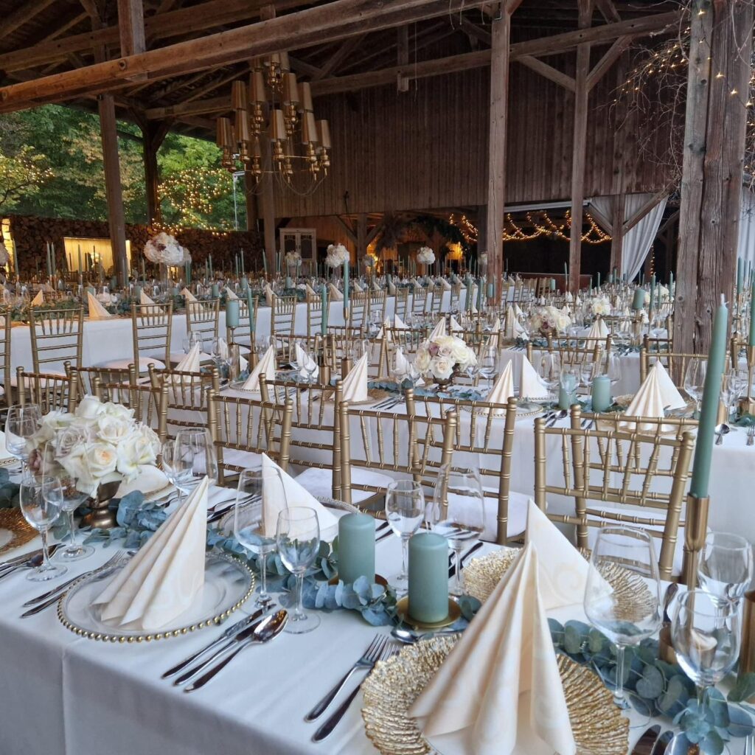
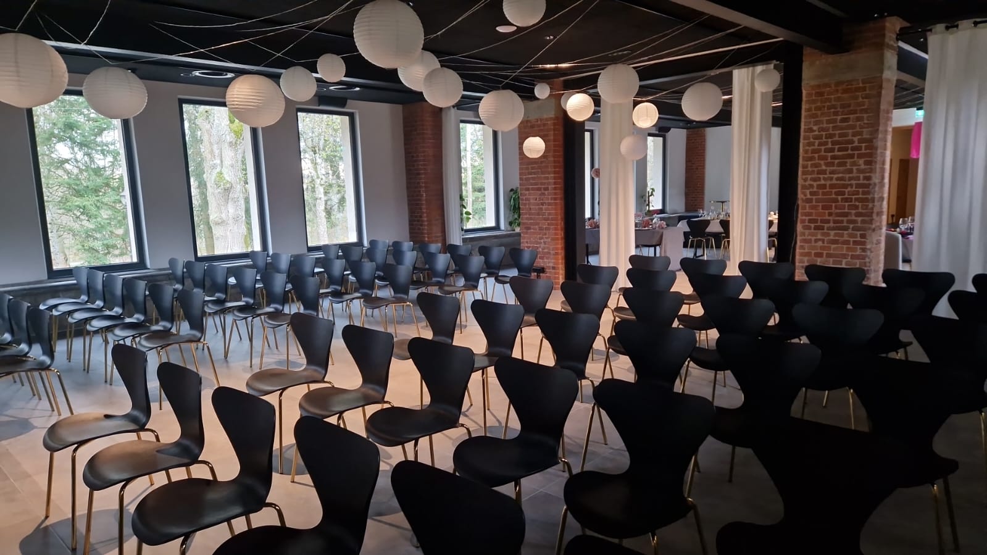
Halle 14 combines history and modernity in a fascinating way. Where young horses were once trained, today there is a stylish setting for exclusive events, company celebrations, or private parties. The lovingly restored horse troughs, combined with elegant design and state-of-the-art in-house sound technology, create a special atmosphere. With 3,100 square feet of event space, a stylish bar, a spacious outdoor area, and a professional kitchen for caterers, every business event becomes an unforgettable experience.
The Villa
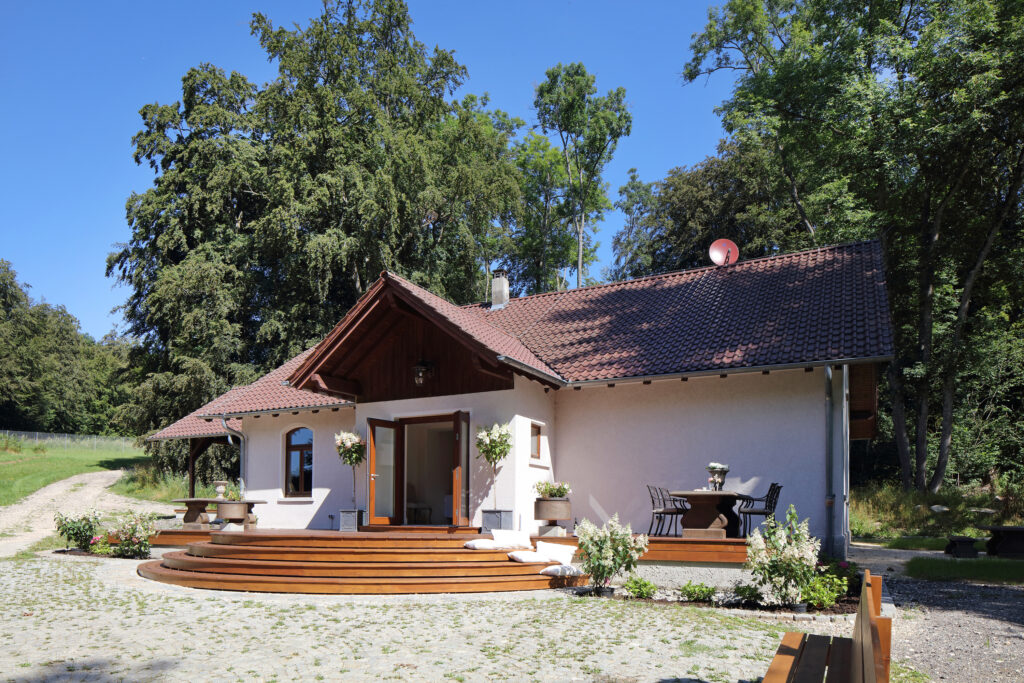
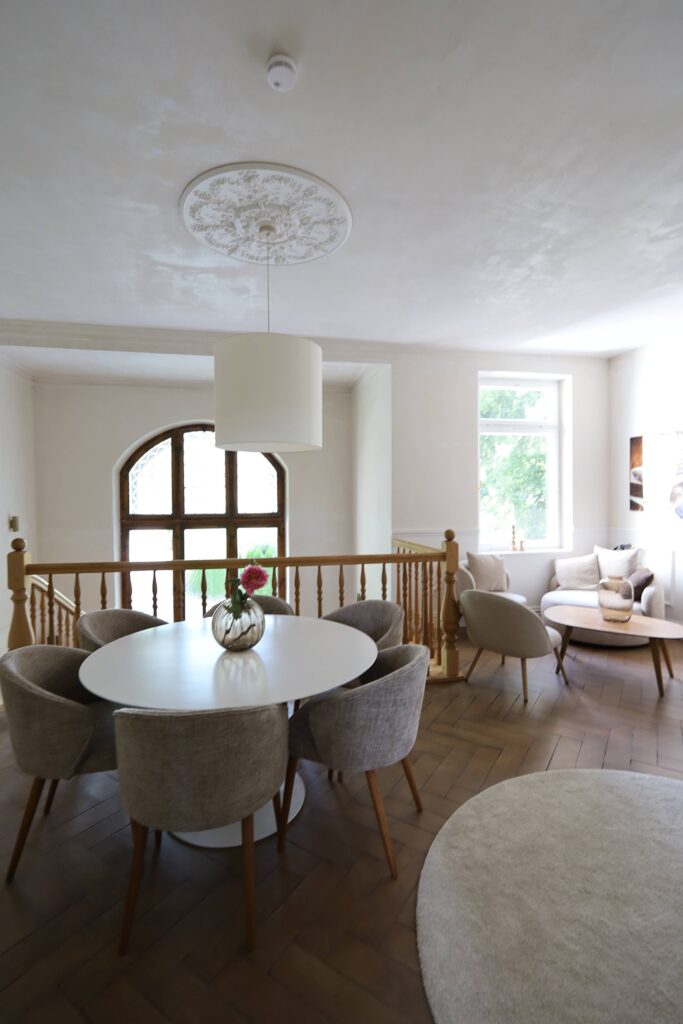
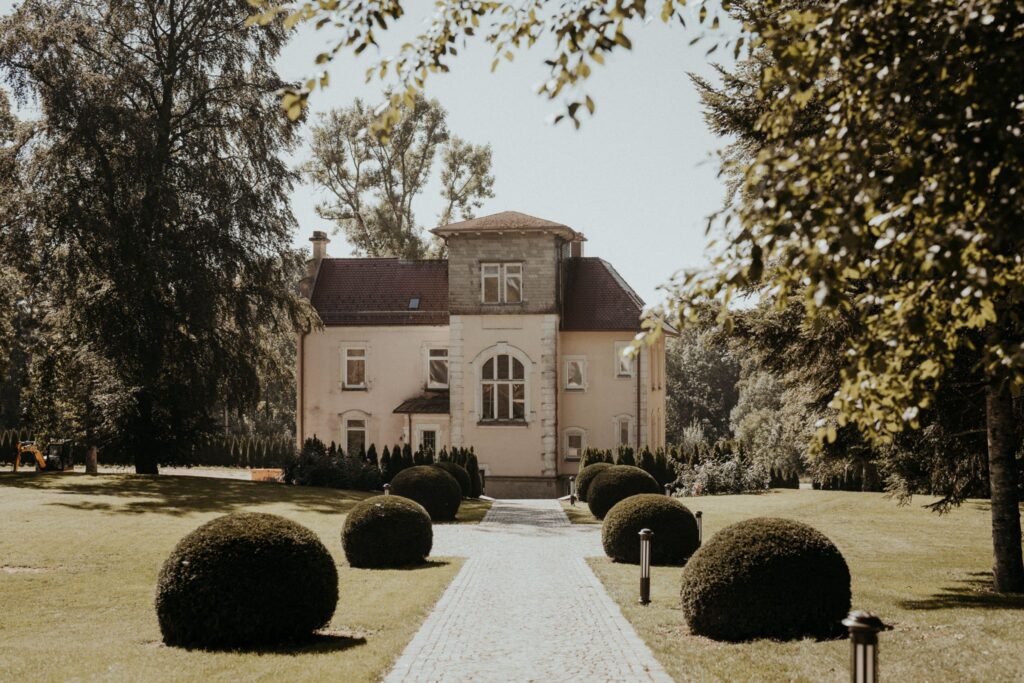
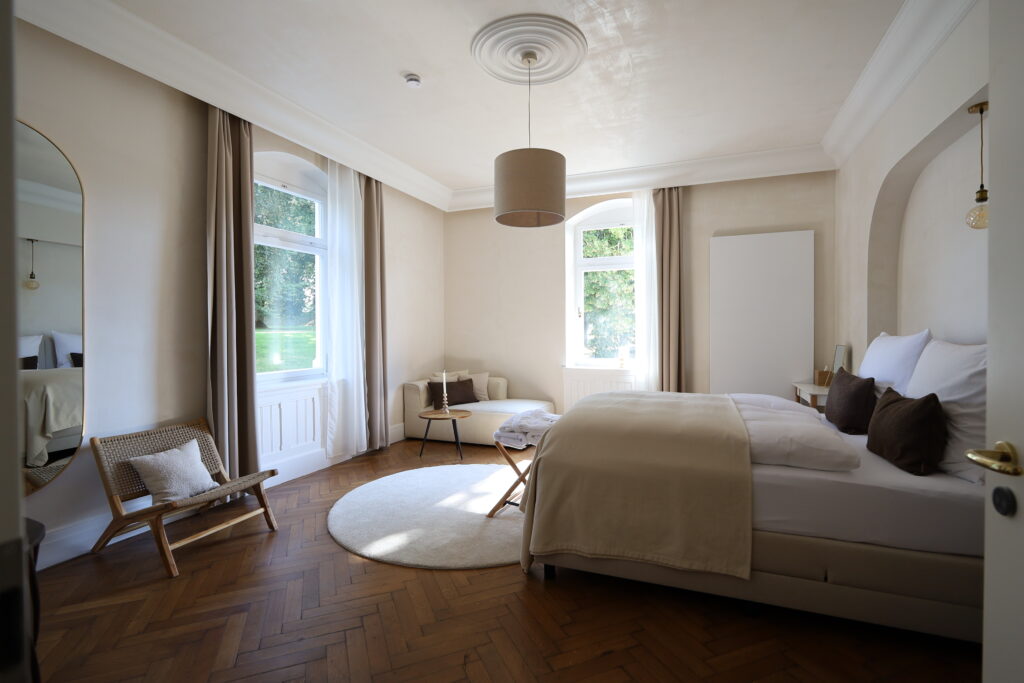
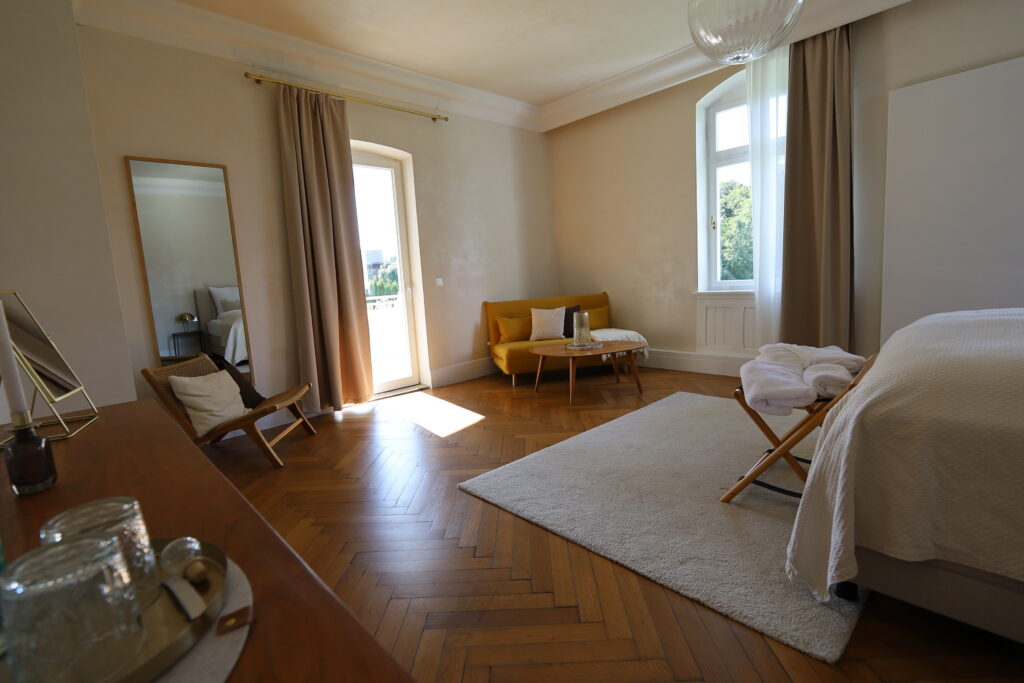
In the villa, built in 1898, historical ambience meets concentrated tranquility—perfect for conferences, workshops, or small meetings. Away from the hustle and bustle, the stylish building offers inspiring rooms with views of the countryside and an atmosphere that promotes creativity and exchange. The combination of tradition, privacy, and modern amenities makes the villa an ideal retreat for productive business events in a special setting.
Festscheune
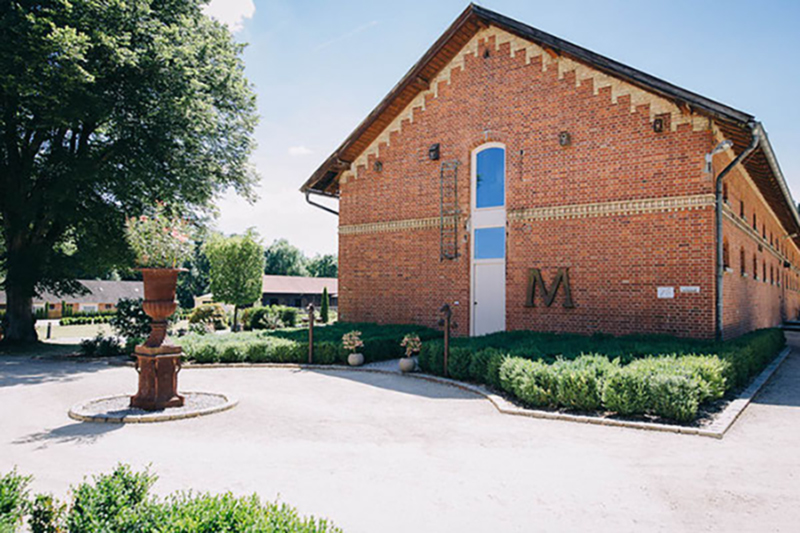
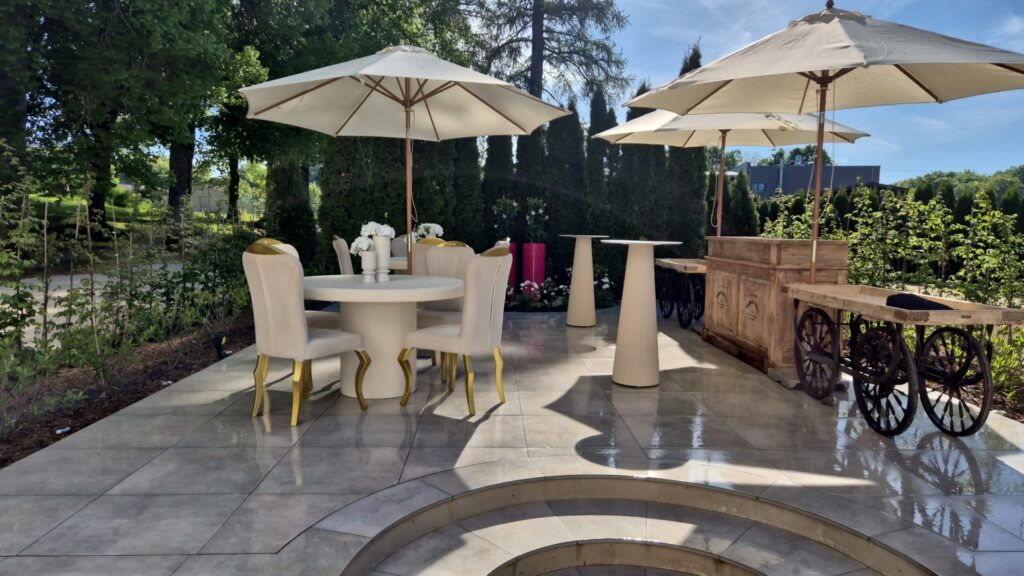
Away from everyday life, the Festscheune with its garden offers an inspiring environment and modern facilities for conferences, workshops, and seminars. The spacious grounds with a Mediterranean garden, pool, and natural views promote concentration and creativity in equal measure. The 350 m² barn can be flexibly arranged for business meetings, team offsites, or product presentations.
Altes Schulhaus
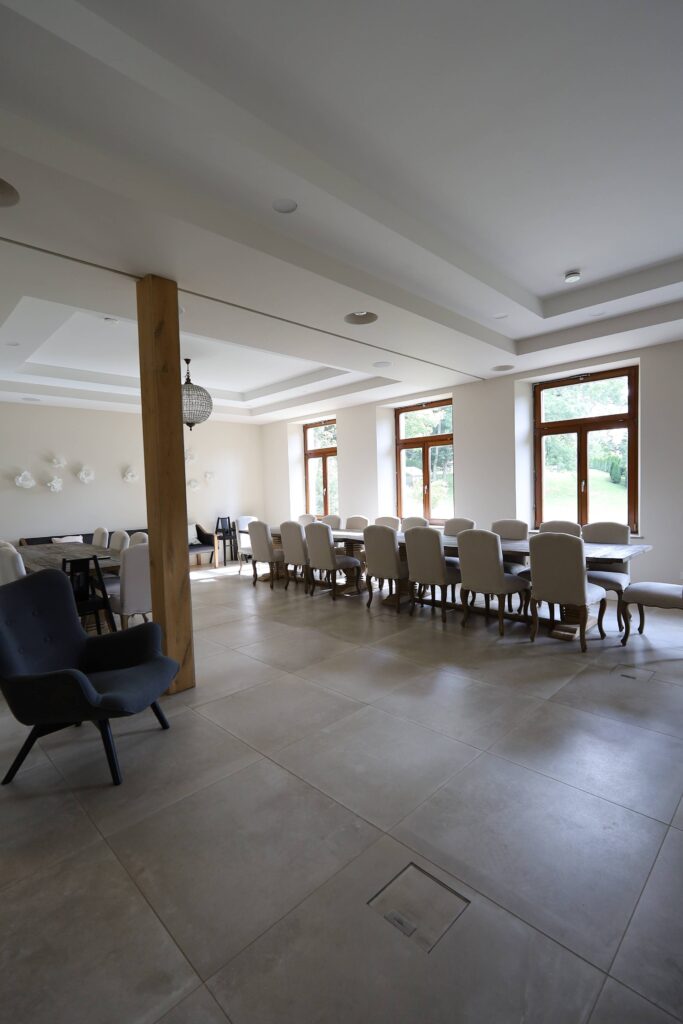
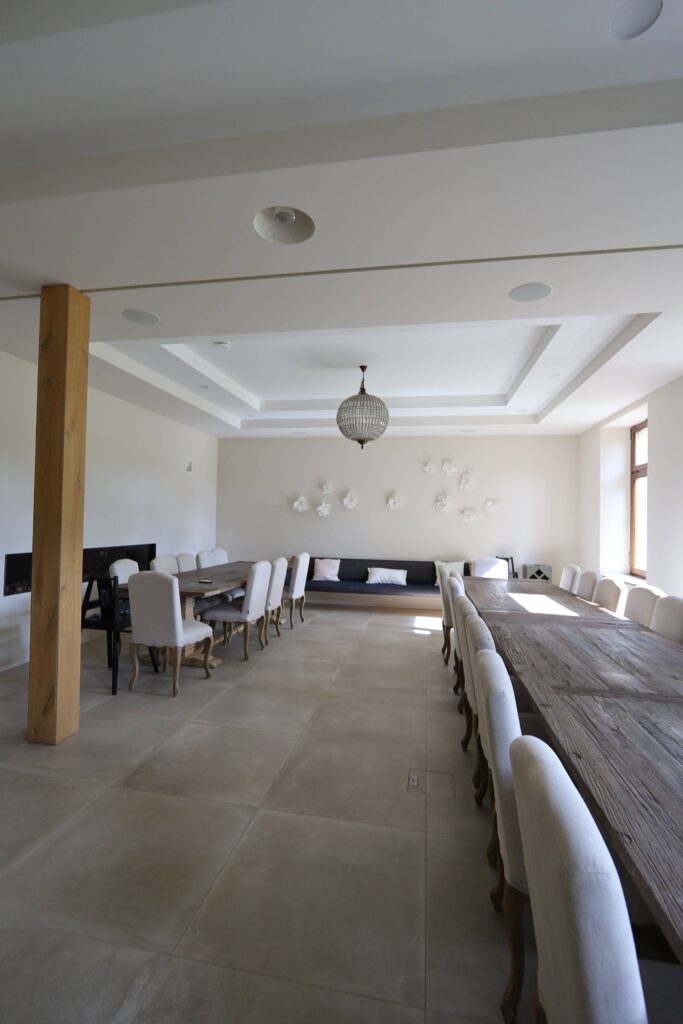
The Old Schoolhouse is a place where knowledge is reimagined. The modern conference rooms with presentation technology, fireplace, and show kitchen create space for productive workshops, creative meetings, and inspiring discussions. Here, historic charm meets contemporary design and ecological architecture. After intensive work sessions, the terrace invites you to exchange ideas in the open air. Ideal for teams who want to work with focus and enjoy themselves at the same time.
Full-Service Support for Your Conference
At the Remontedepot, comfort begins with planning. The experienced event team provides creative, detail-oriented support to ensure your business event is seamlessly organized, professionally executed, and truly unforgettable.