



MonBerg for Business-Events near Düsseldorf
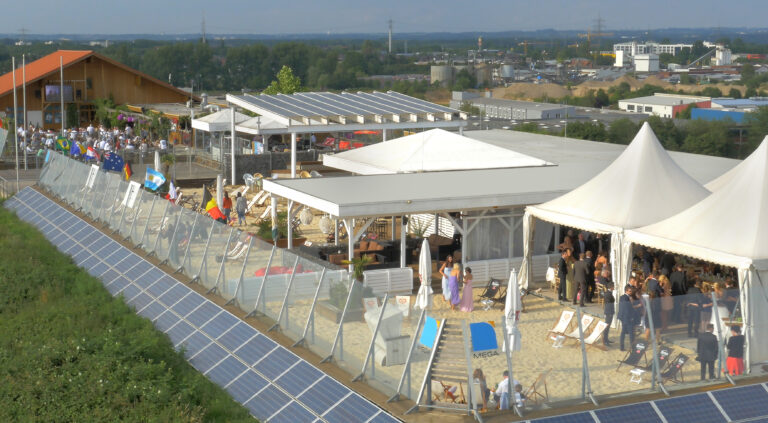
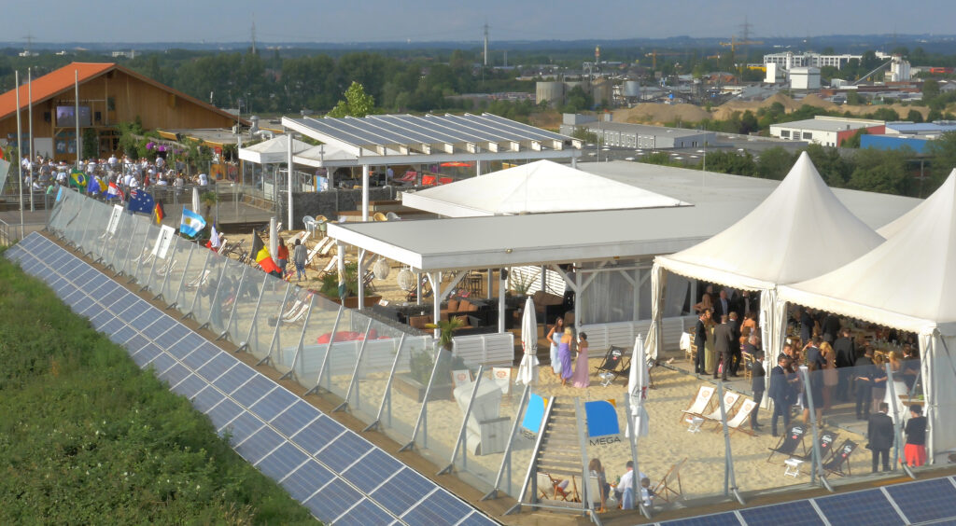
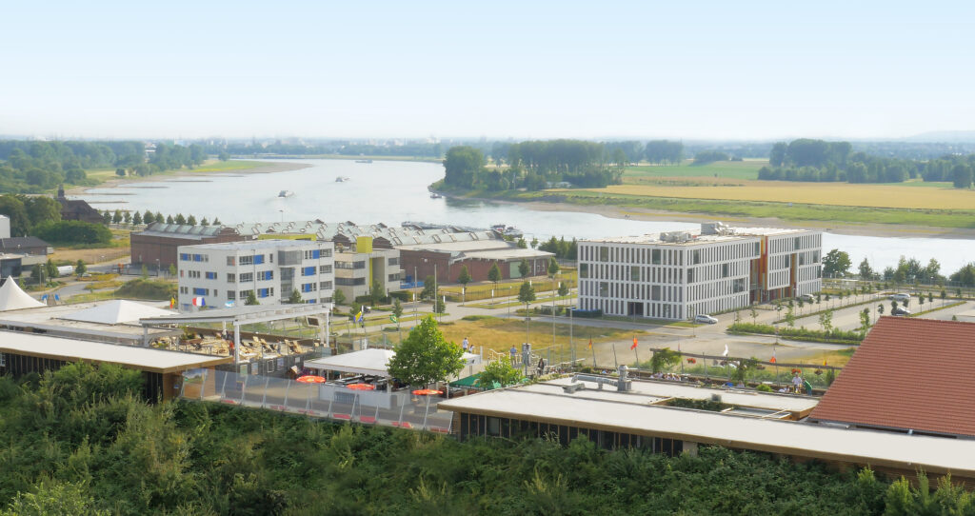
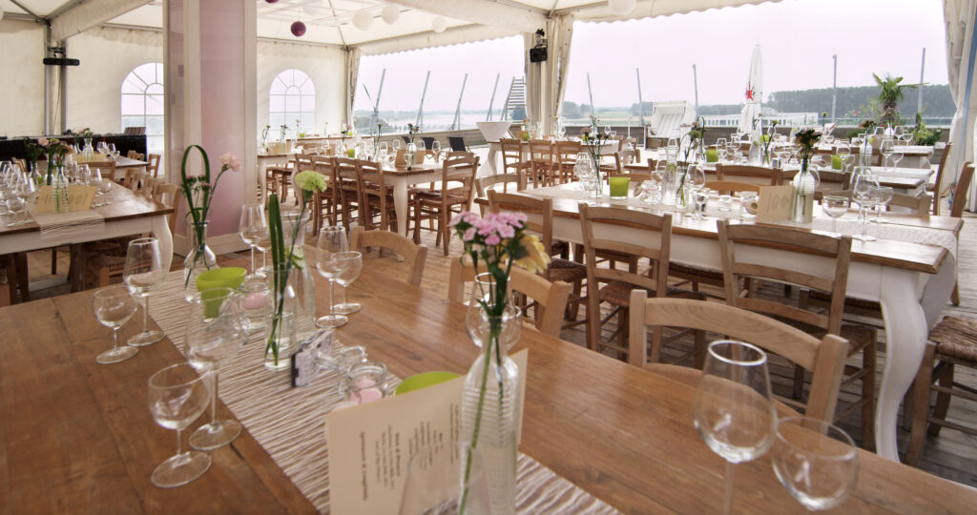
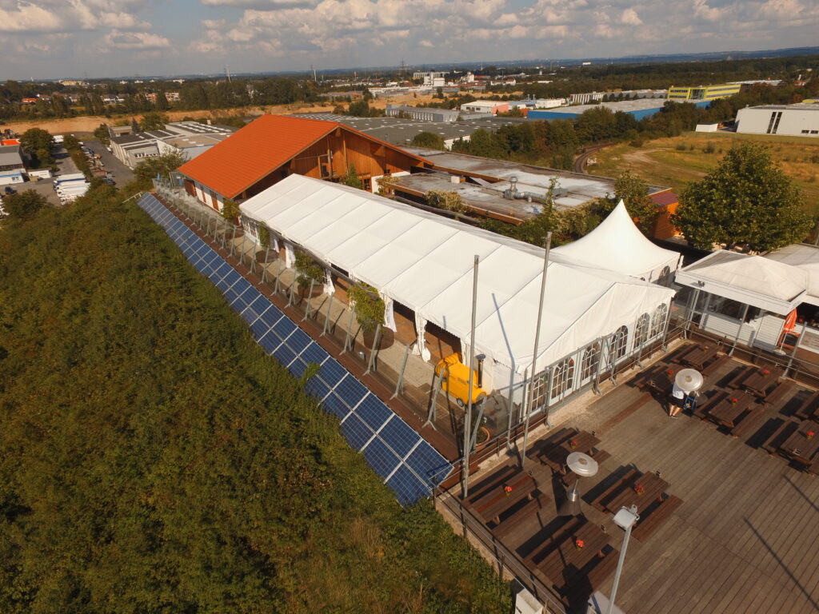
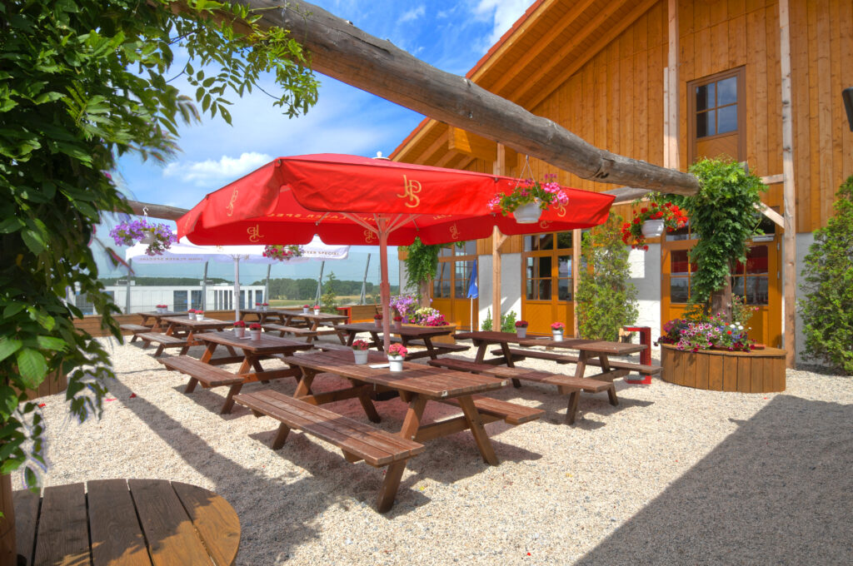
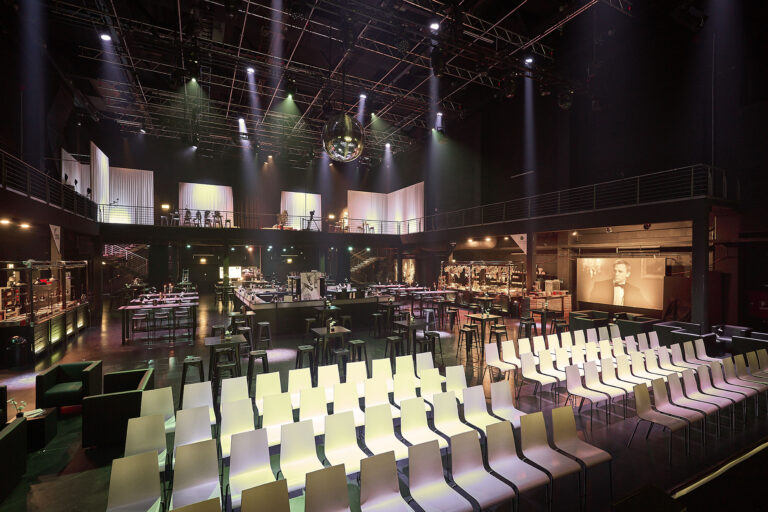
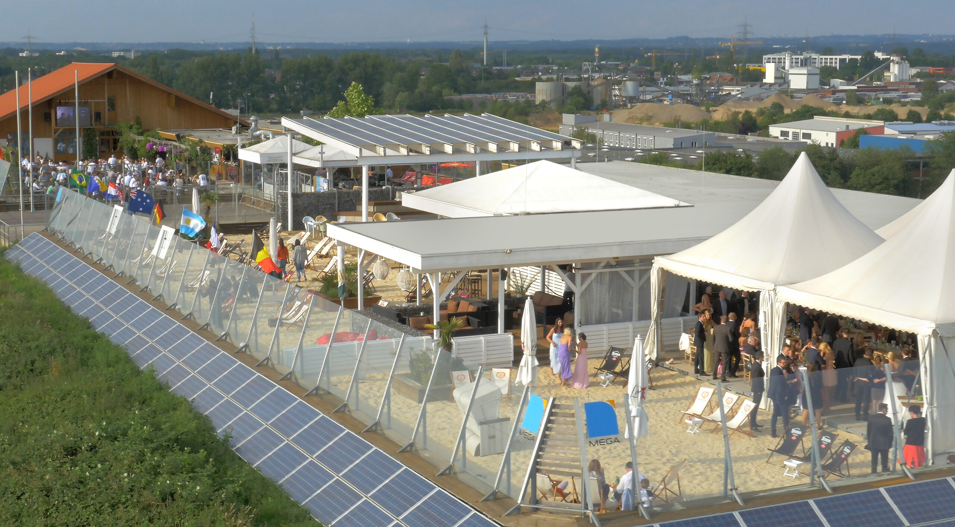
Take advantage of the MonBerg in Monheim, not far from Dusseldorf, as a special venue for your business events and thus surprise your team. Whether for the next meeting, a meeting or various corporate events; the scenery is sure to inspire you. The man-made, 20-meter-high mountain offers impressive views of the Rhine and all the surrounding cities and their landmarks. The event space is over 3,000 m² in size and the parking space is more than adequate. The location is divided into four areas: MonStrand, MonBiergarten, MonEvents and MonBerg-Hütte.
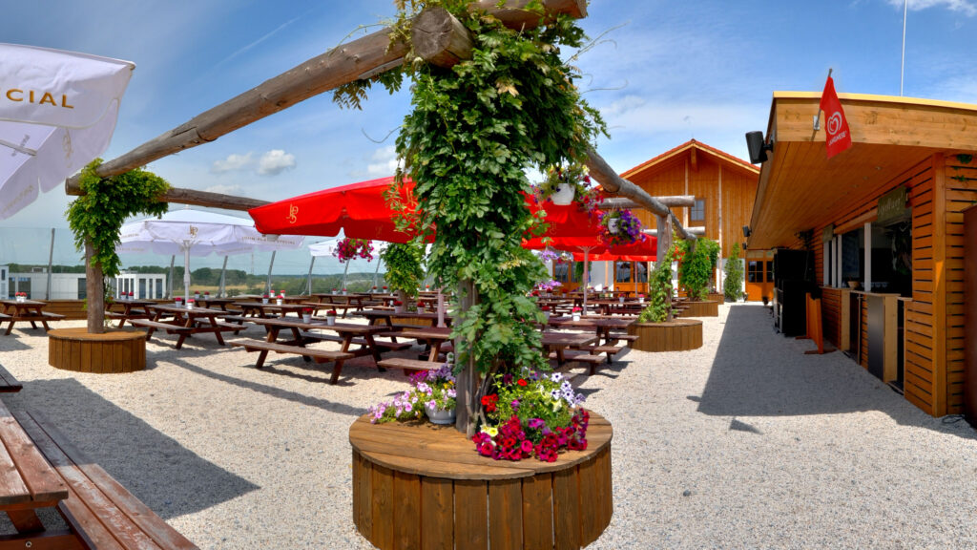
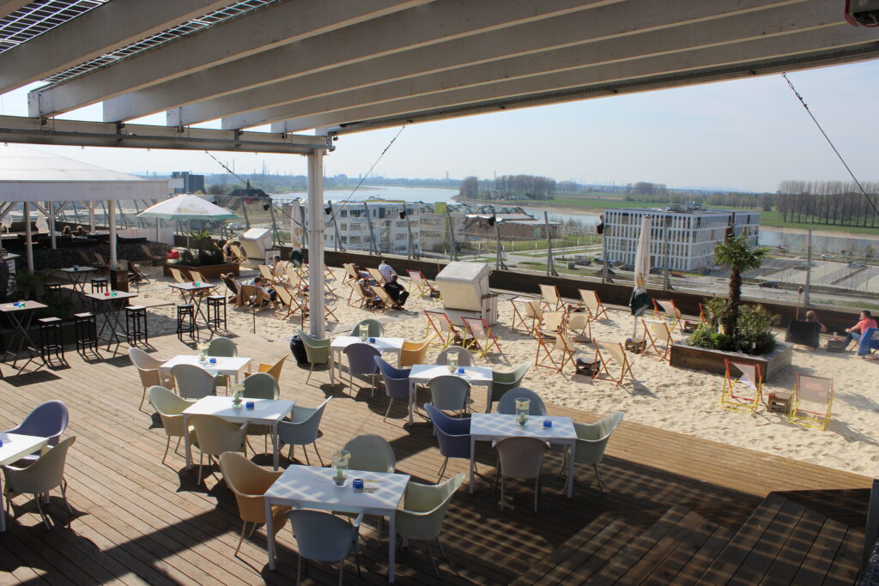
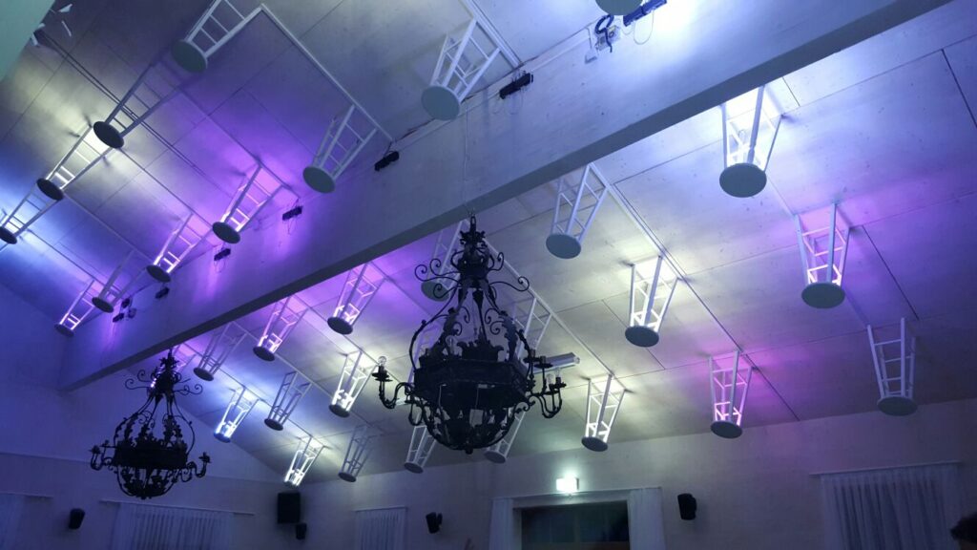
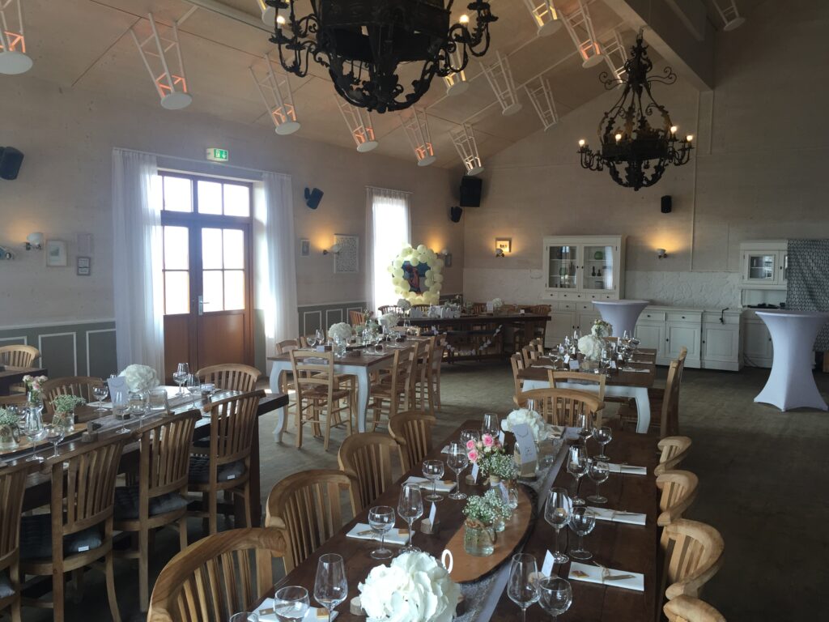
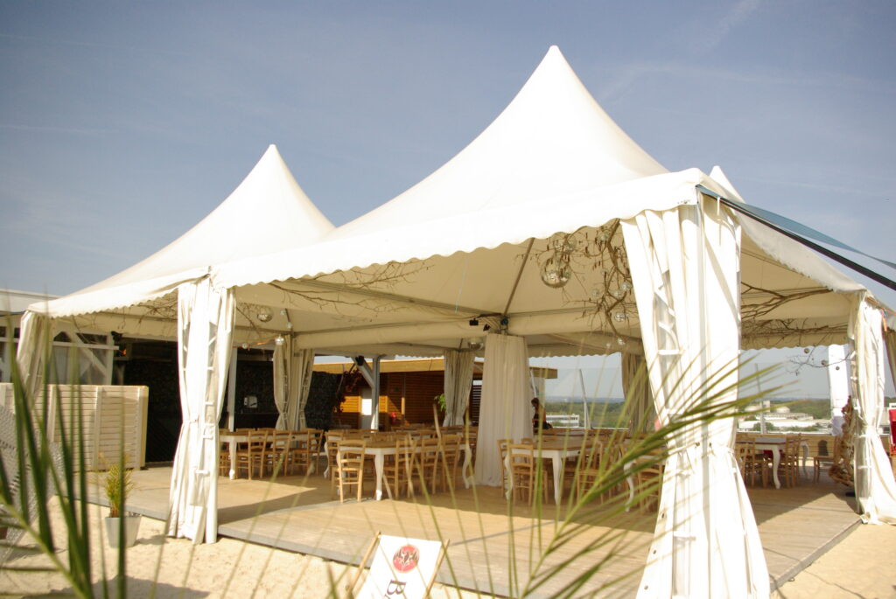
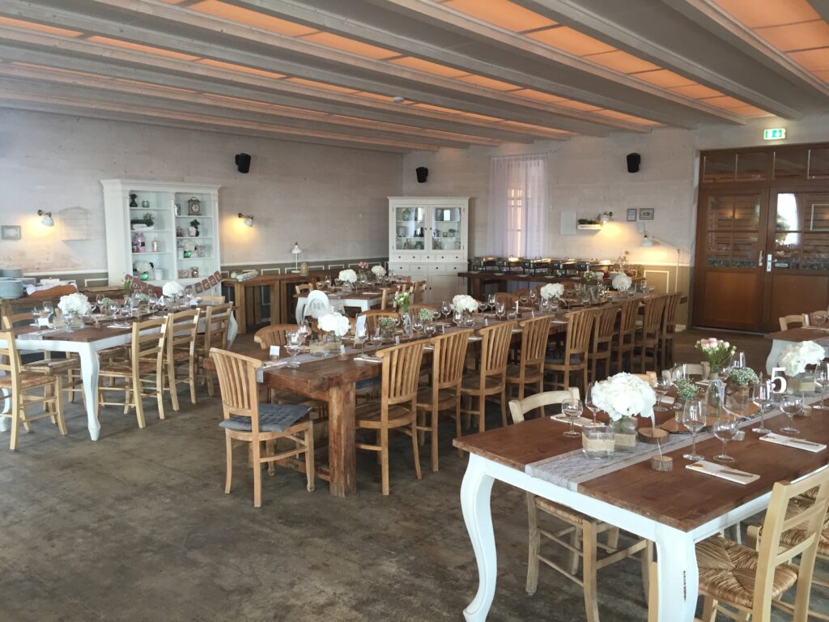
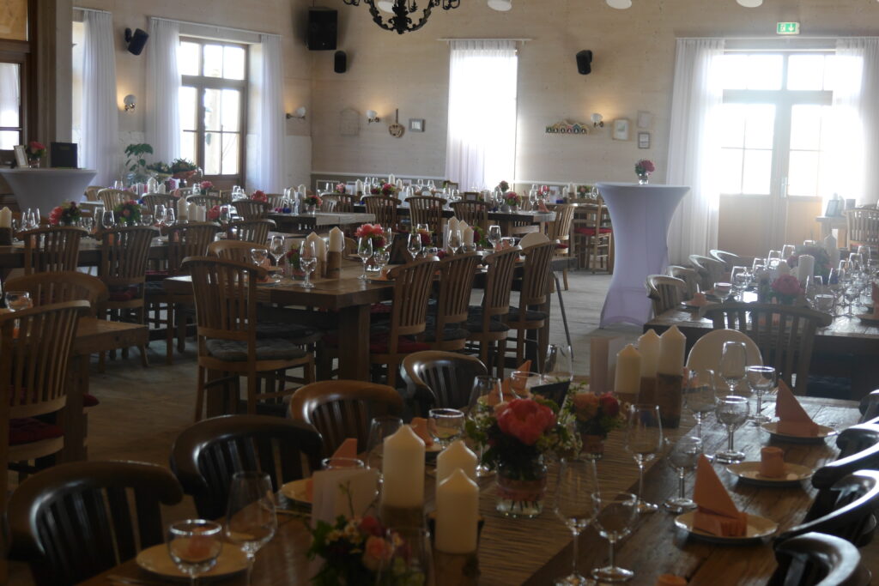
Book them with up to 1,500 people individually or in combination, but in any case during the event exclusively. Groups with up to 130 members can be accommodated in the cozy alpine hut with country-house style, while the beer garden can accommodate up to 450 people. The event area itself is suitable for up to 150 event participants. The largest with a capacity for up to 1,000 guests is the beach area with real sand and palm trees. For example, in the course of a summer party, you can relax at the beach bar, in the covered café or on a total of 100 sun loungers and at the same time get to know the colleagues better. For this purpose, additional teambuilding activities are offered. The friendly staff on site uses all their experience to work together with you to create a successful event. You will be reliably supported from planning to implementation.
Of course, the culinary aspect is not too short. Whether snack or a multi-course menu; You have the choice. Enjoy the tarte flambée and burgers of the house, have a BBQ and enjoy sweet desserts or crispy salads. The matching drinks complete the dishes. As an environmentally friendly location, the MonBerg gets the power for all activities from solar energy. Sustainable and clean!