




Das Vesper for meetings near Wuppertal
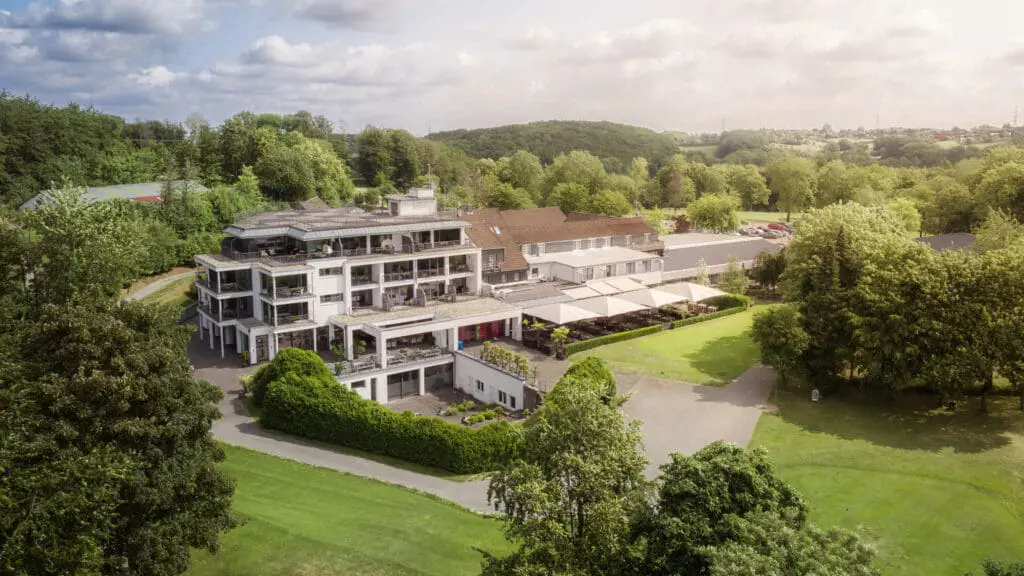
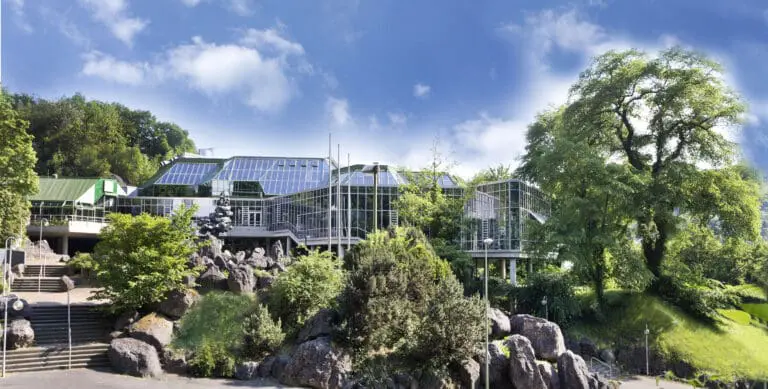
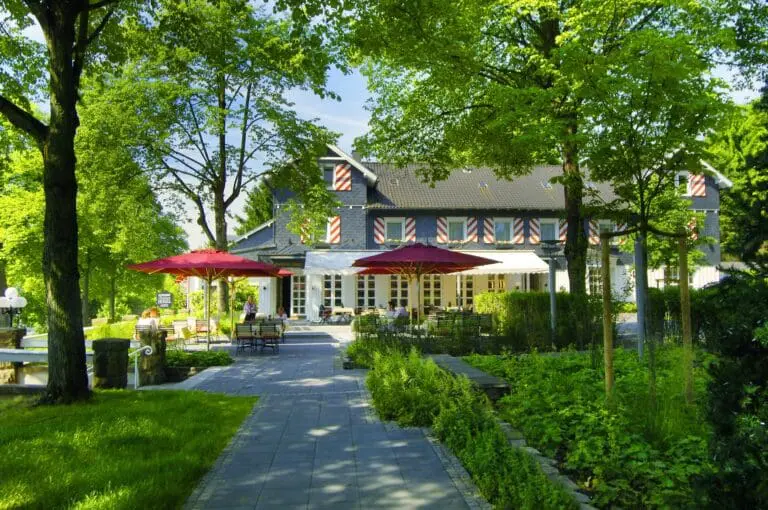
In Sprockhövel near Wuppertal, Das Vesper makes your business events a creative success! Surrounded by a beautiful natural landscape in the Felderbach valley and with a neighboring nature reserve, you will get exactly the peace and concentration you need for your business events.
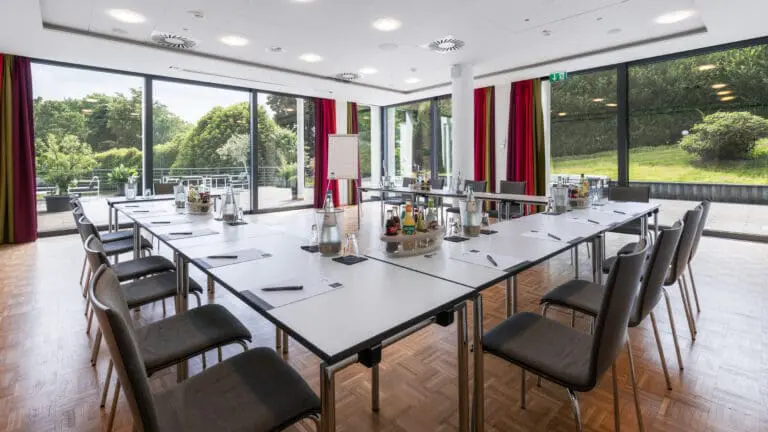
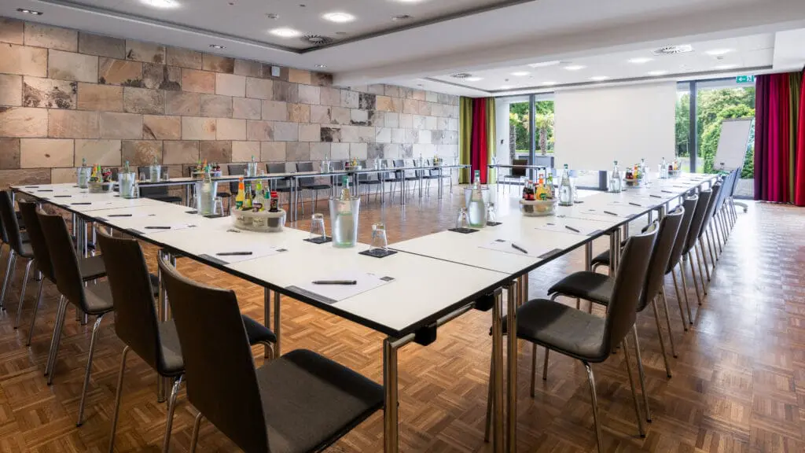
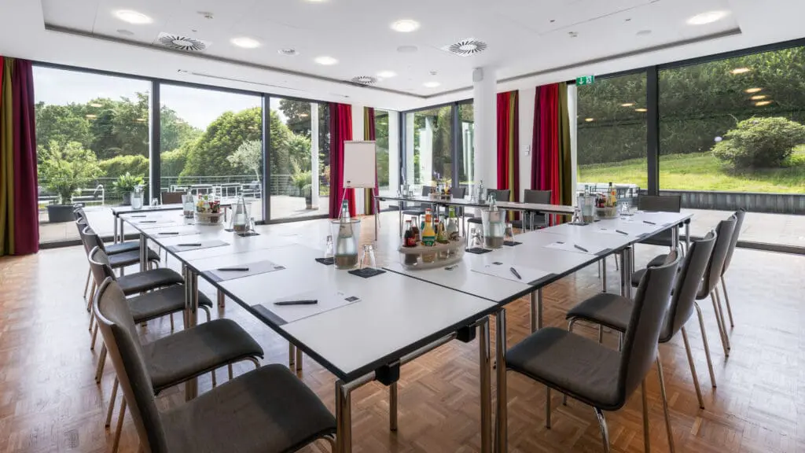
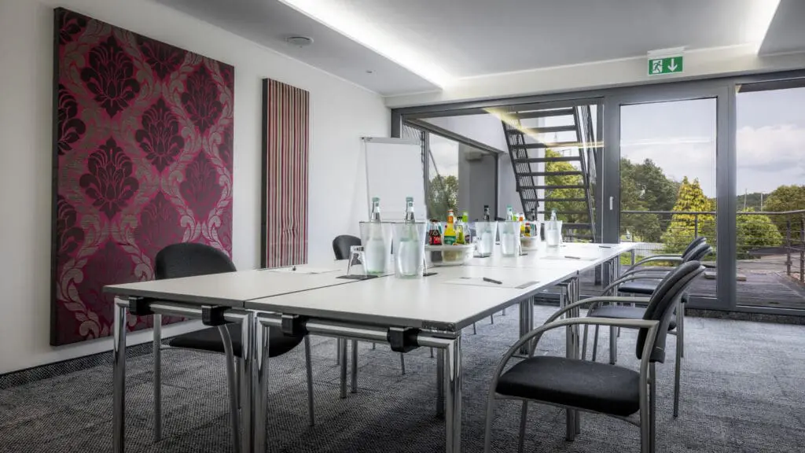
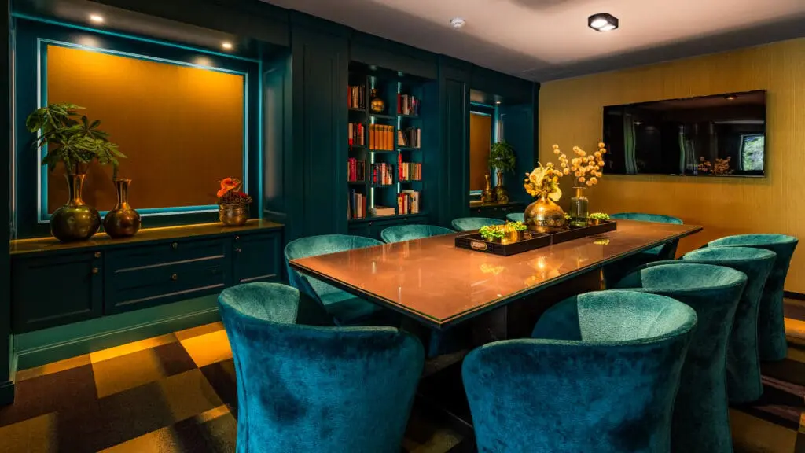
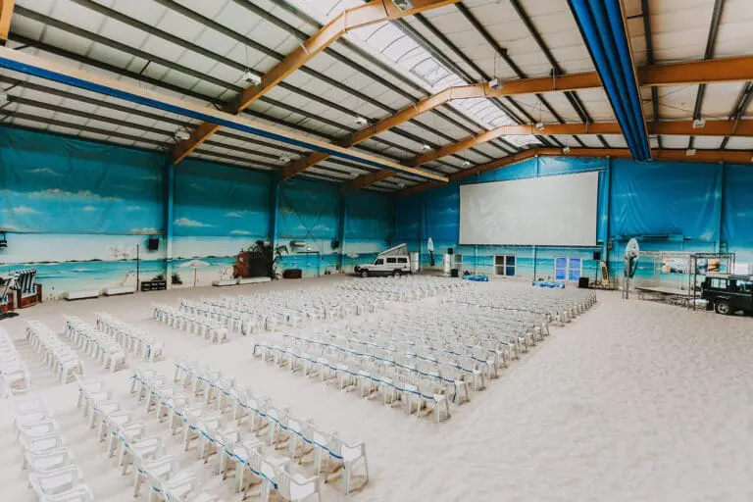
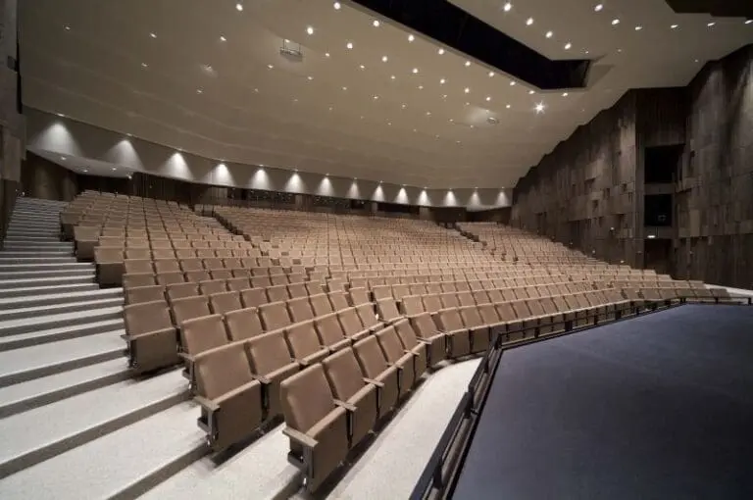
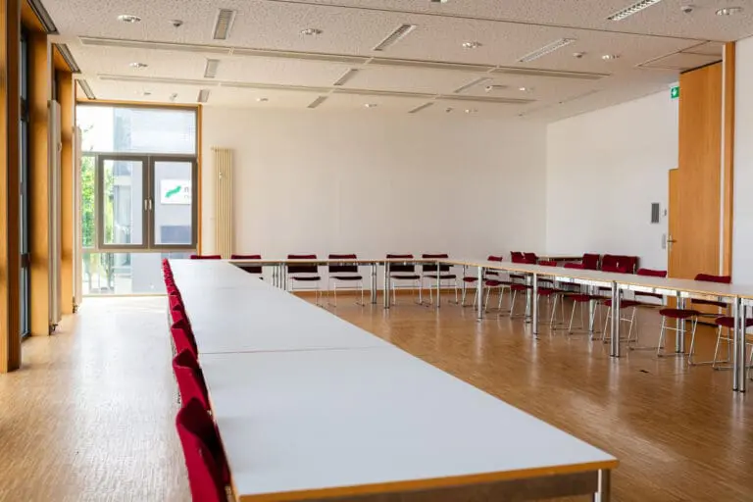
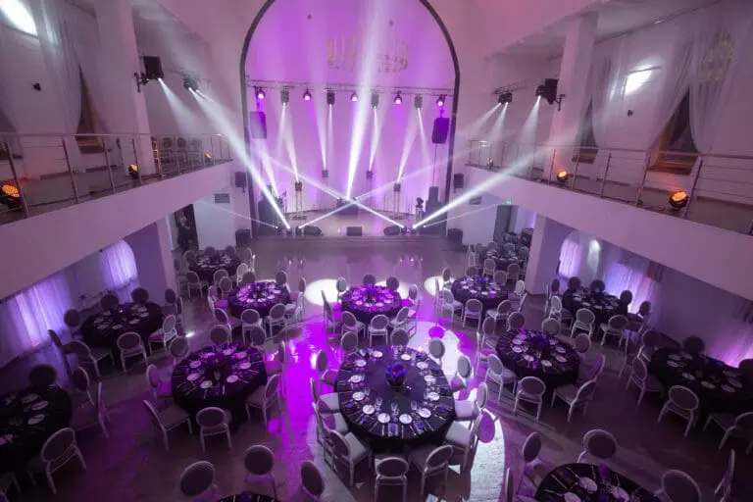
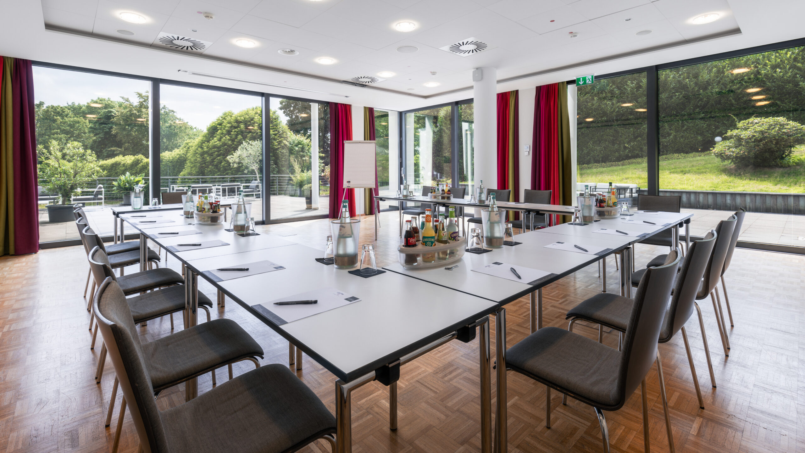
The established hotel has seven conference rooms that can be used and combined in different ways. These are between 33 and 125 m² in size, stylishly furnished and suitable for meetings, seminars and conferences for up to 150 people. You also have the option of booking the entire hotel exclusively.
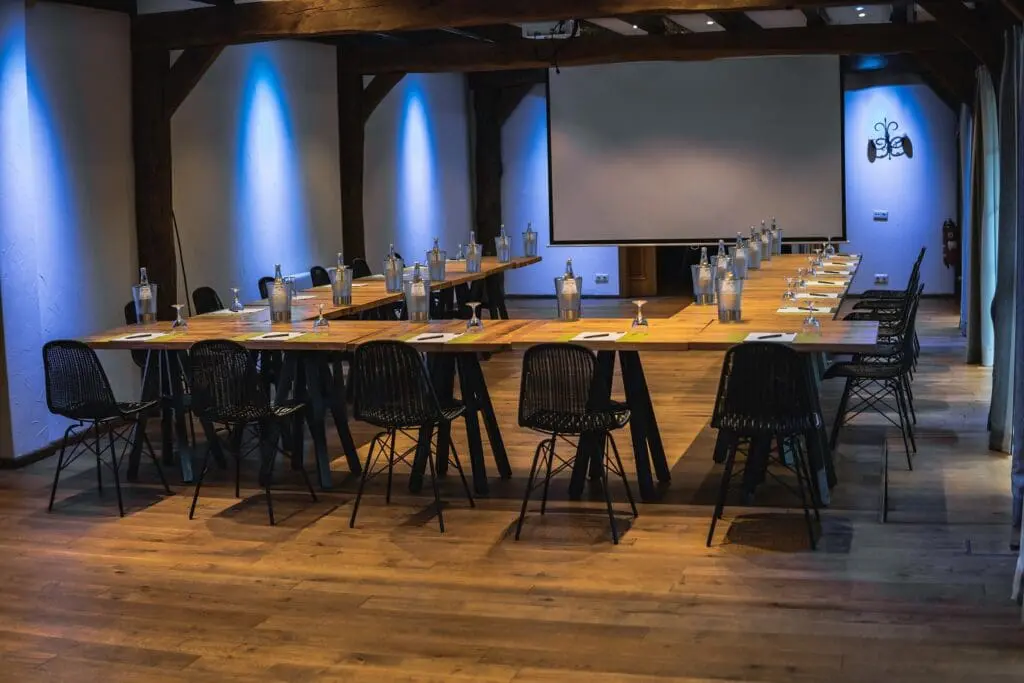
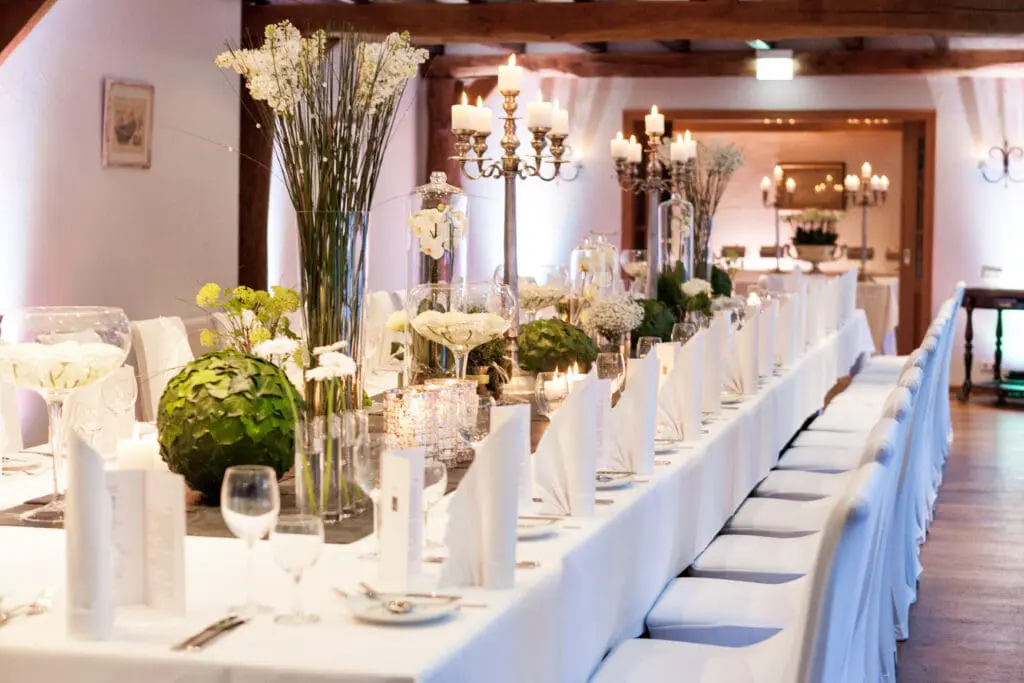
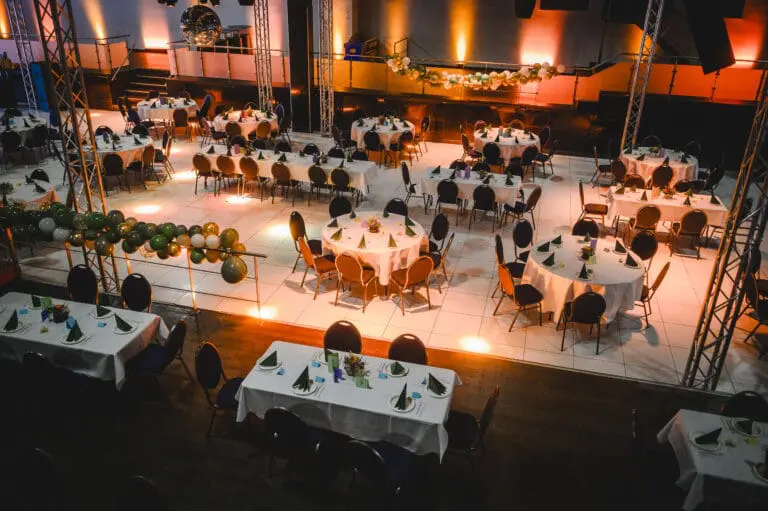
The rooms surround a central break-out foyer, the area of which can also be adapted. If you remove the mobile partition walls, you can use a hall covering a total of 438 m². Hold your presentation or an atmospheric Christmas party here. The cowshed also offers a stylish ambience for corporate events.
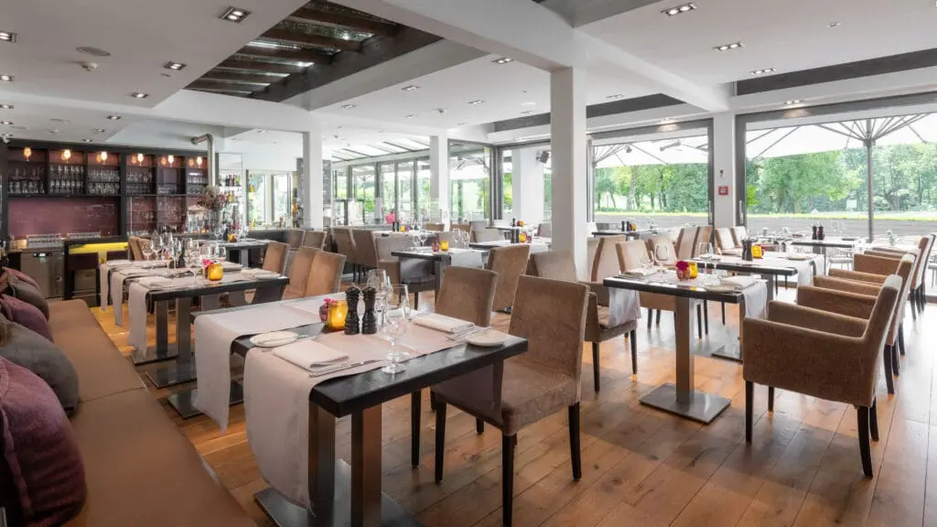
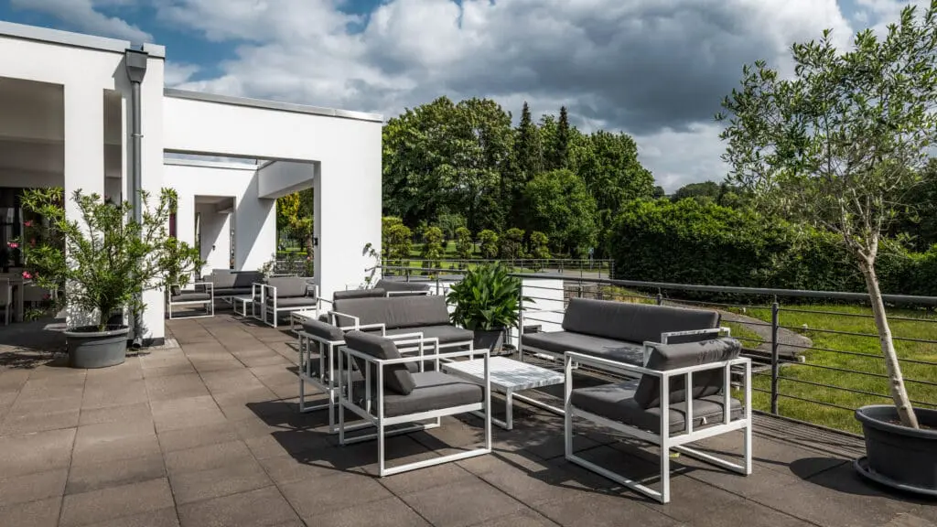
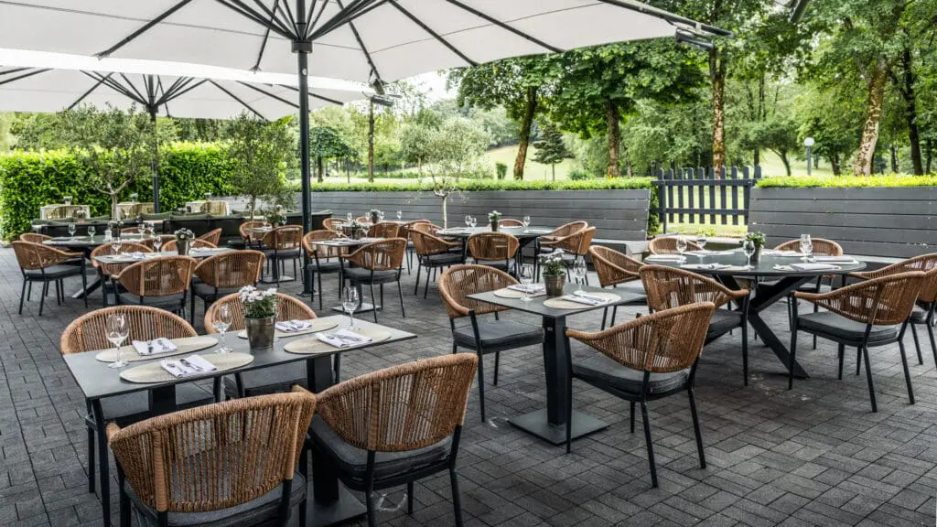
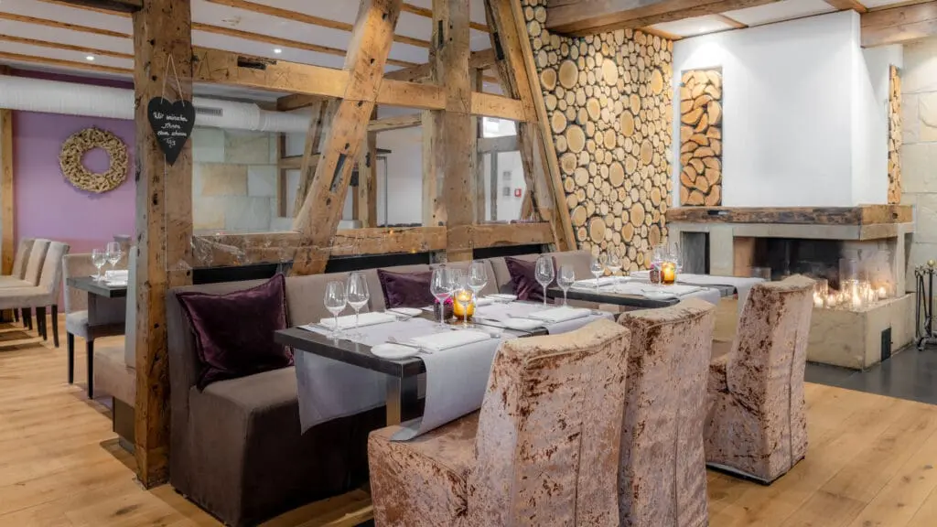
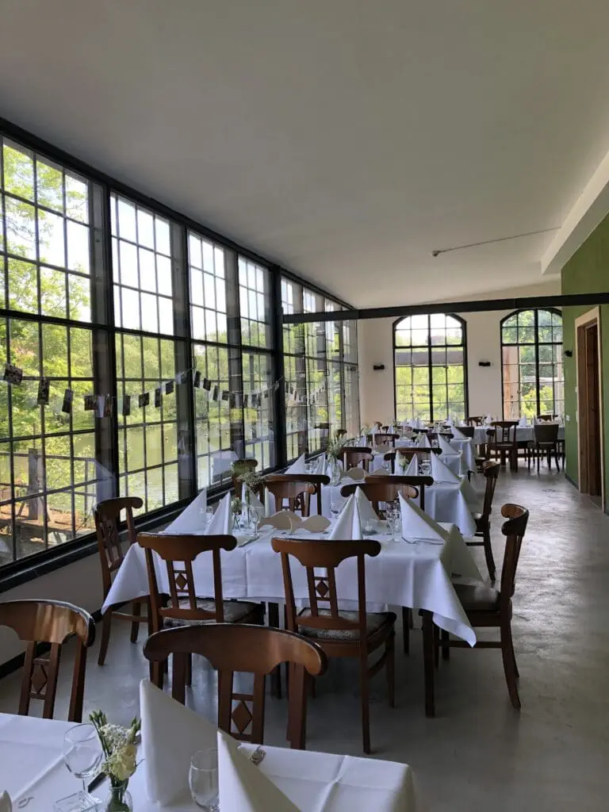
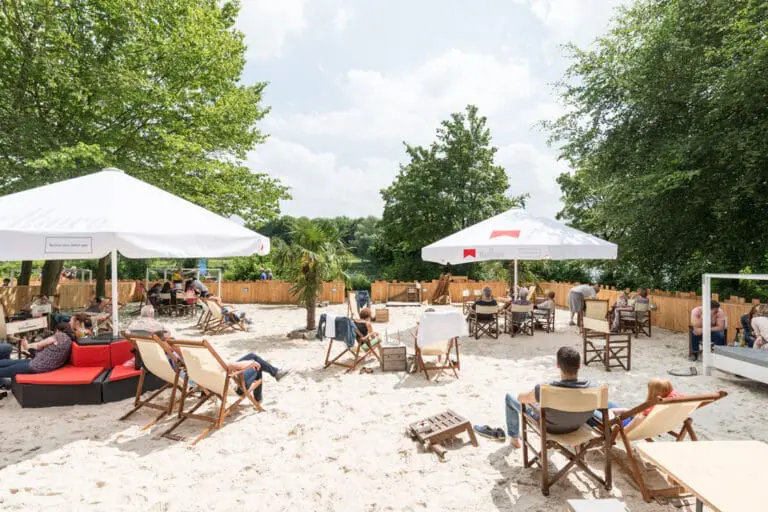
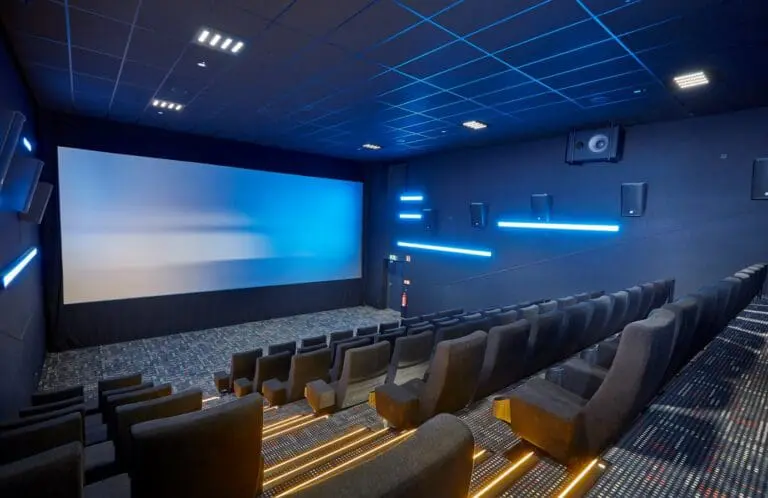
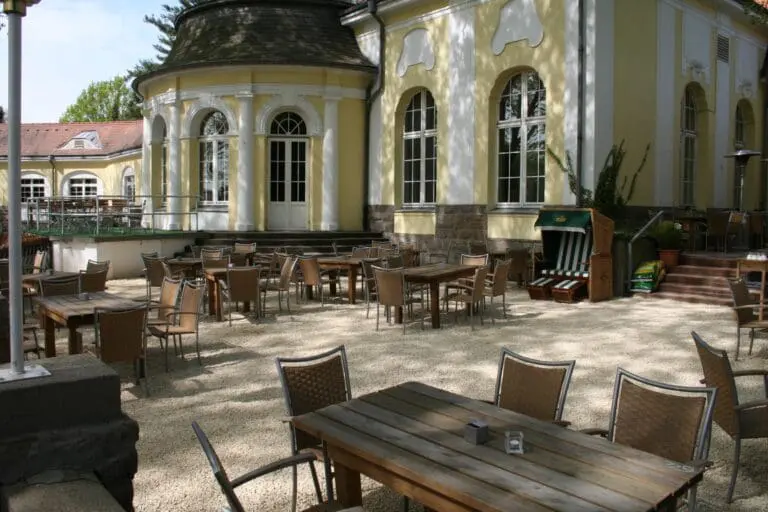
All rooms have their own terrace access and are equipped with modern conference technology including WLAN. The floor-to-ceiling window fronts also ensure a friendly, light-flooded ambience. The à la carte restaurant, including a large sun terrace with top-class cuisine, is responsible for your physical well-being.
If you would also like to offer your team an incentive or some diversion, the professional 45-hole golf course or other team-building activities via our partner agency are predestined!
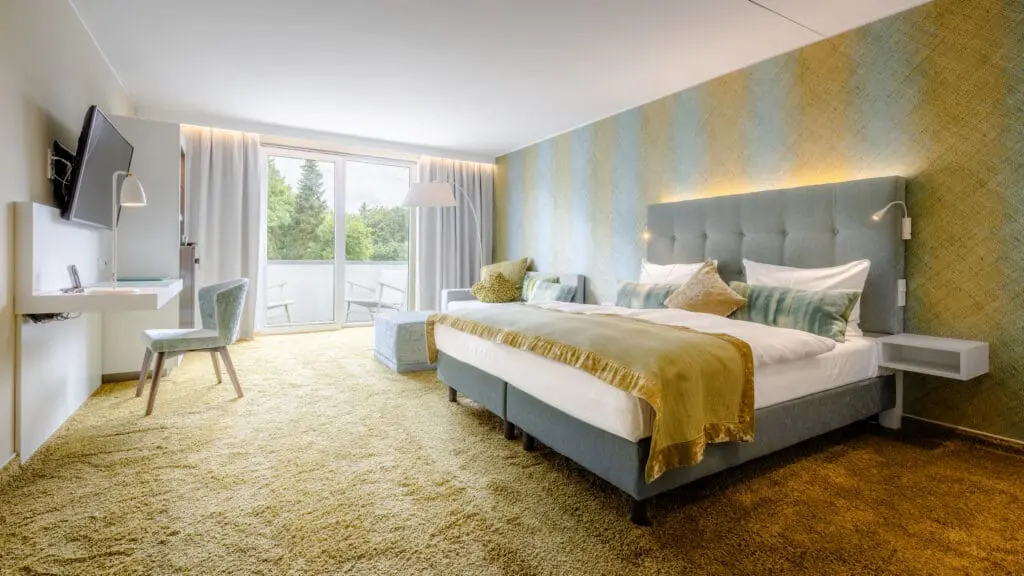
The hotel in the Bergisches Land region has 70 modern and elegant rooms and suites for restful nights after work. More than 250 parking spaces on the premises ensure a relaxed arrival right to the end.