




Events in the Dressurhalle in Hamburg
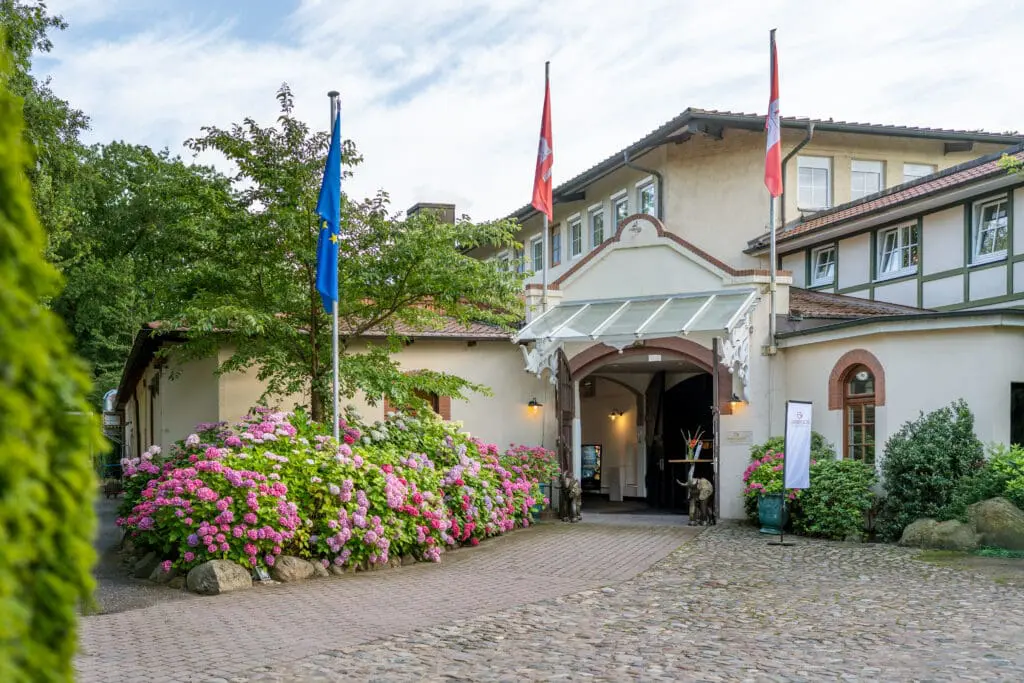
With the Dressurhalle, built in 1903 and recently carefully renovated, an extraordinary venue welcomes you in an easily accessible location in Hamburg. Take advantage of the historical ambience for stylish galas, big celebrations or romantic weddings. Exciting fashion shows and concentrated business events such as conferences can also be realized smoothly.
The Dressurhalle as an event location
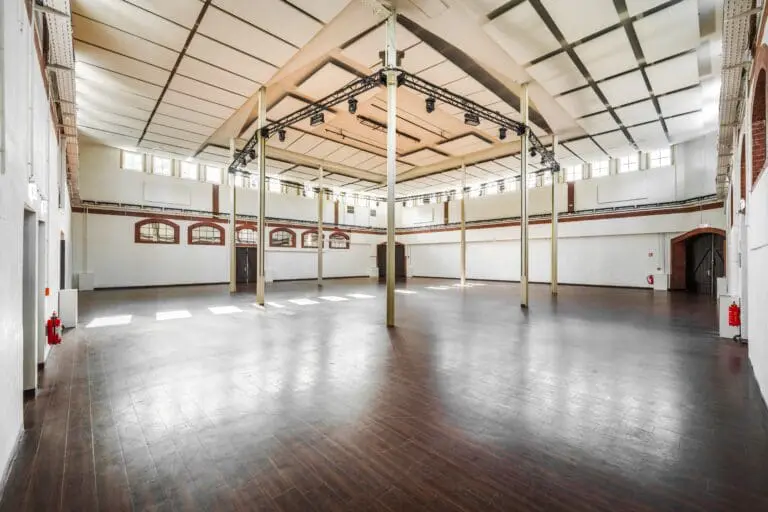
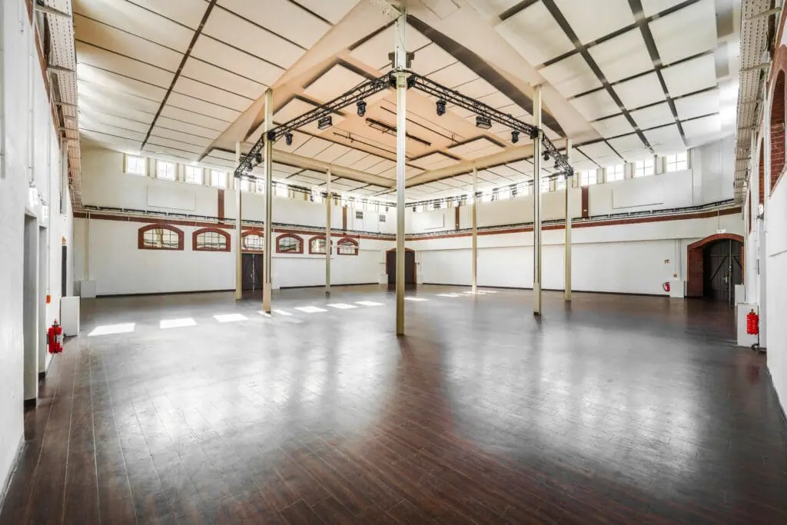
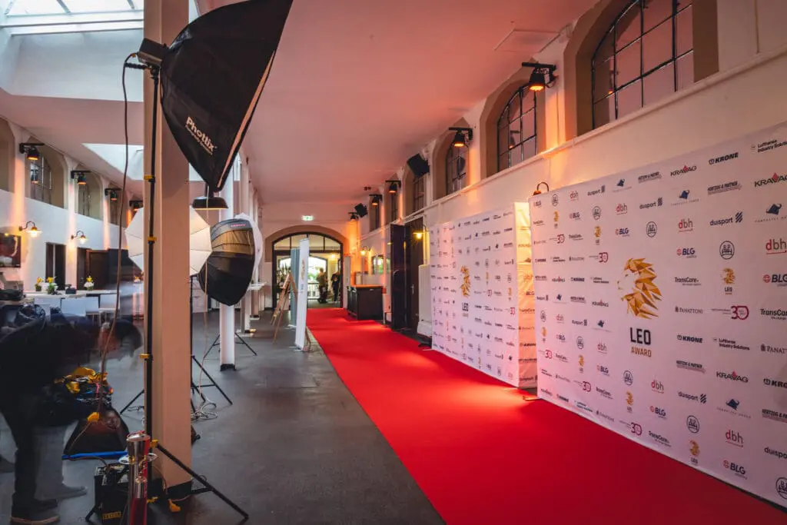
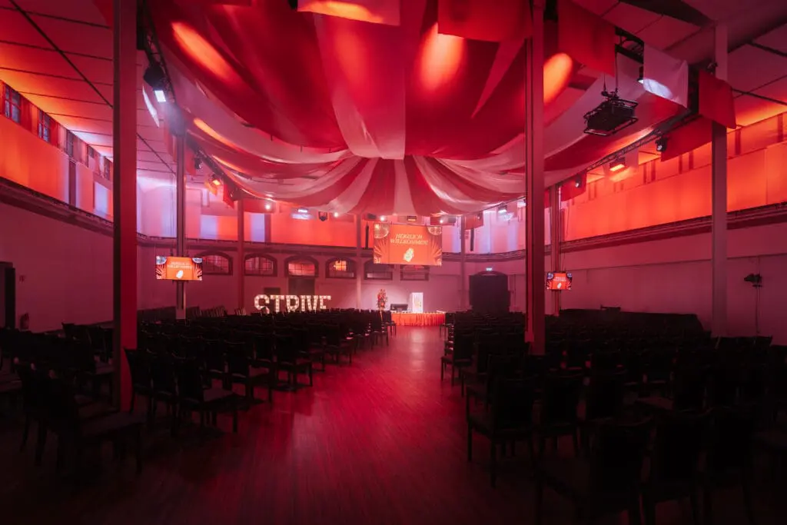
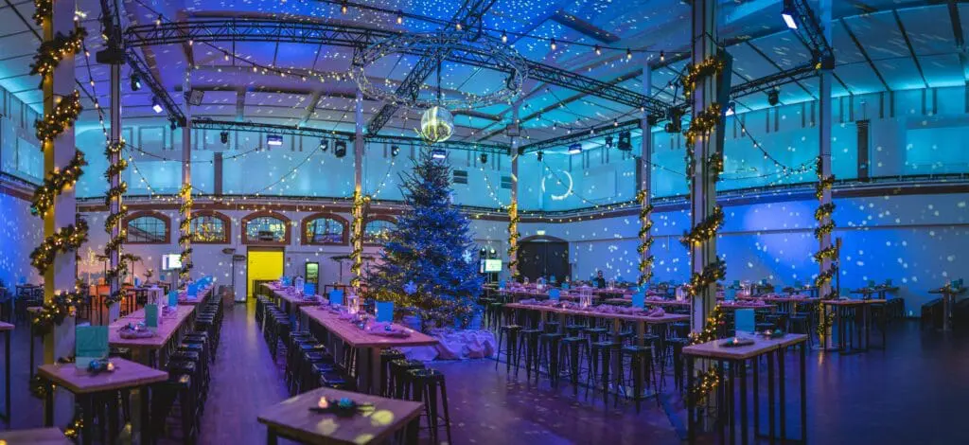
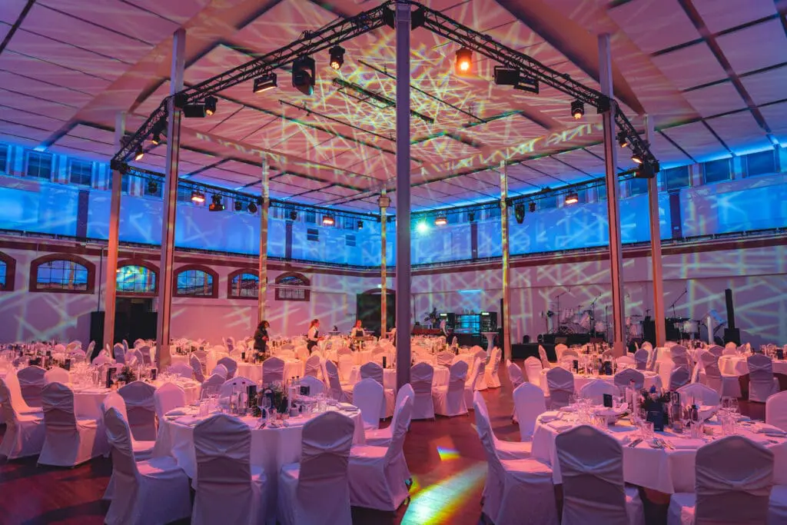
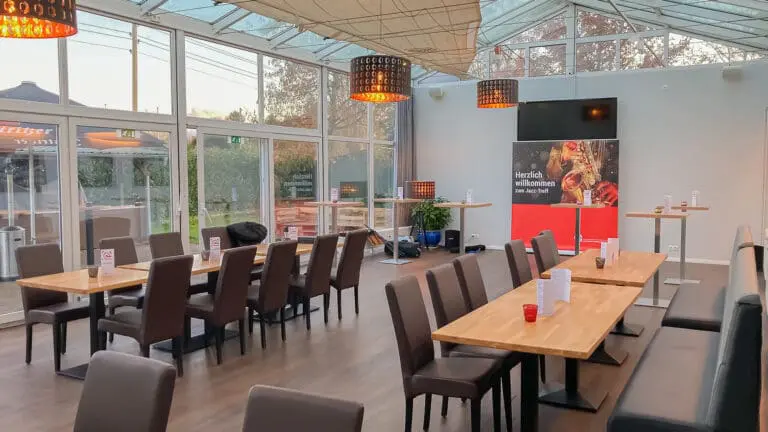
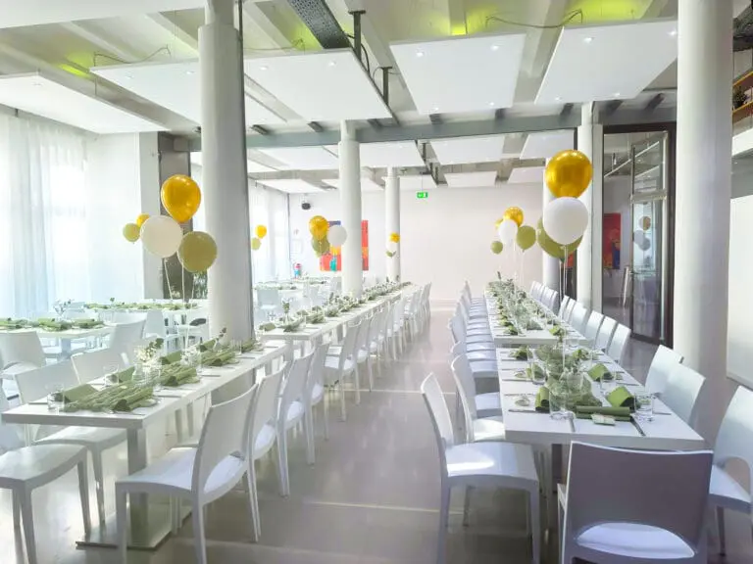
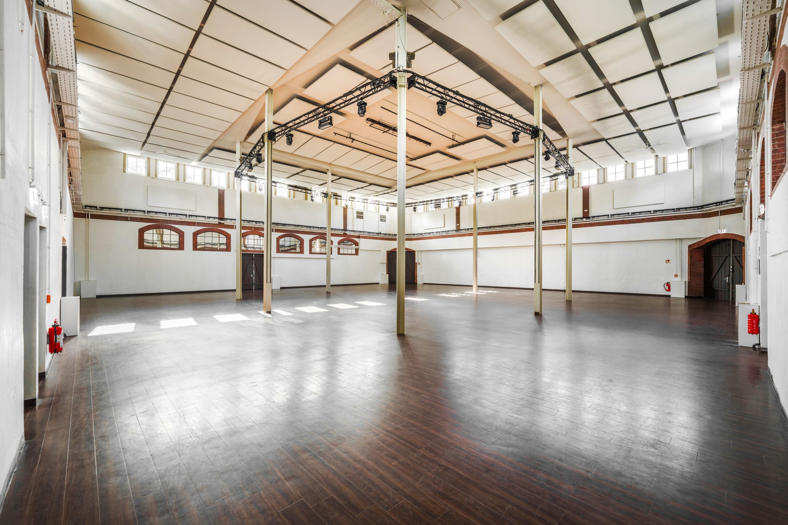
Welcome your guests in the spacious 190 m² foyer, which impresses with its industrial charm. You and your guests can then move on to the 600 m² hall with an impressive ceiling height of 8.5 m. Round tables can seat up to 300 people, and the capacity doubles with row seating. The hall is flooded with light, but can be darkened at the touch of a button if required. Despite modernization, it still retains the flair of bygone eras.
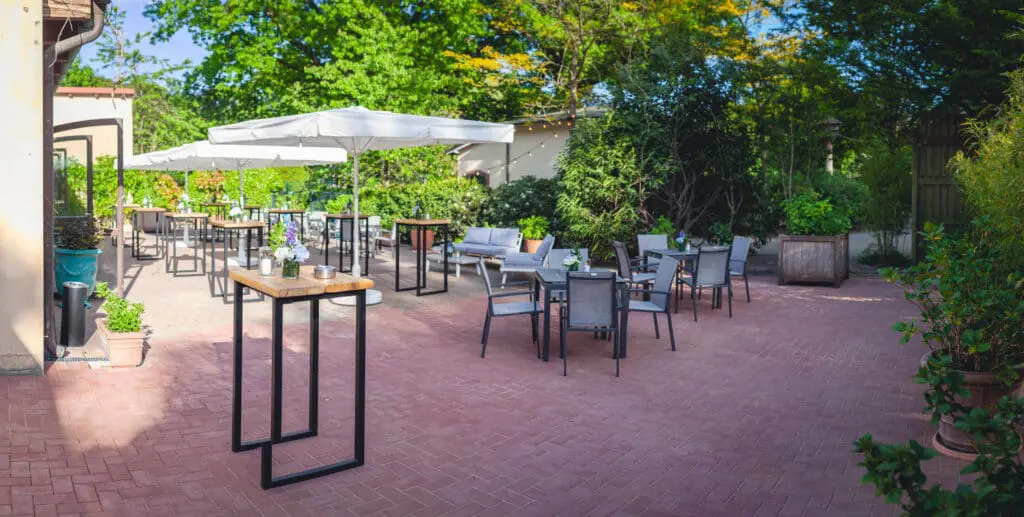
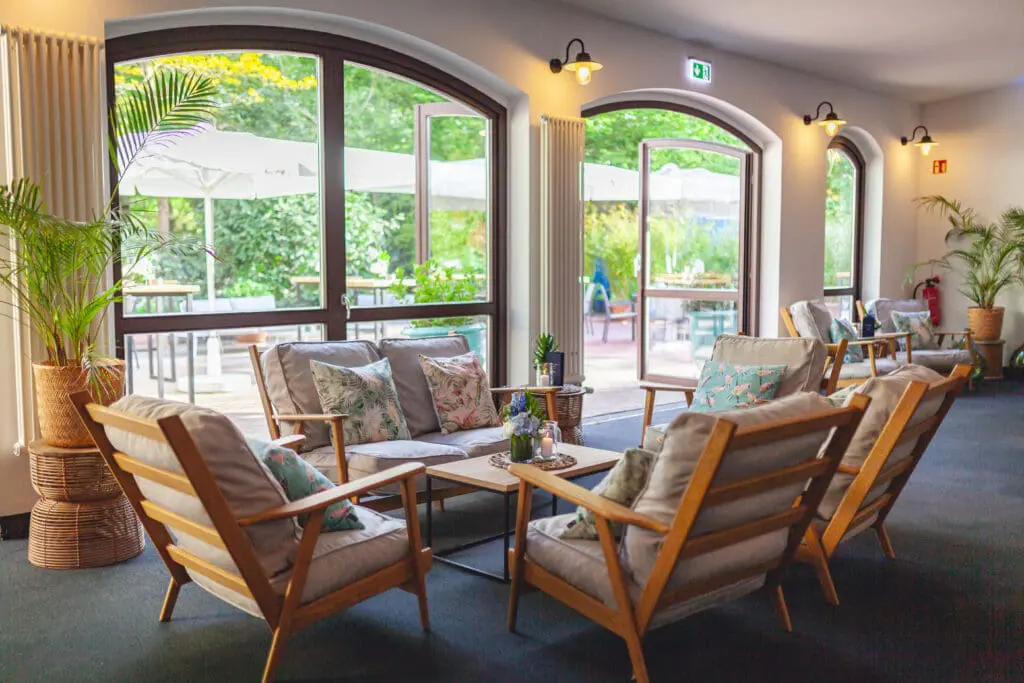
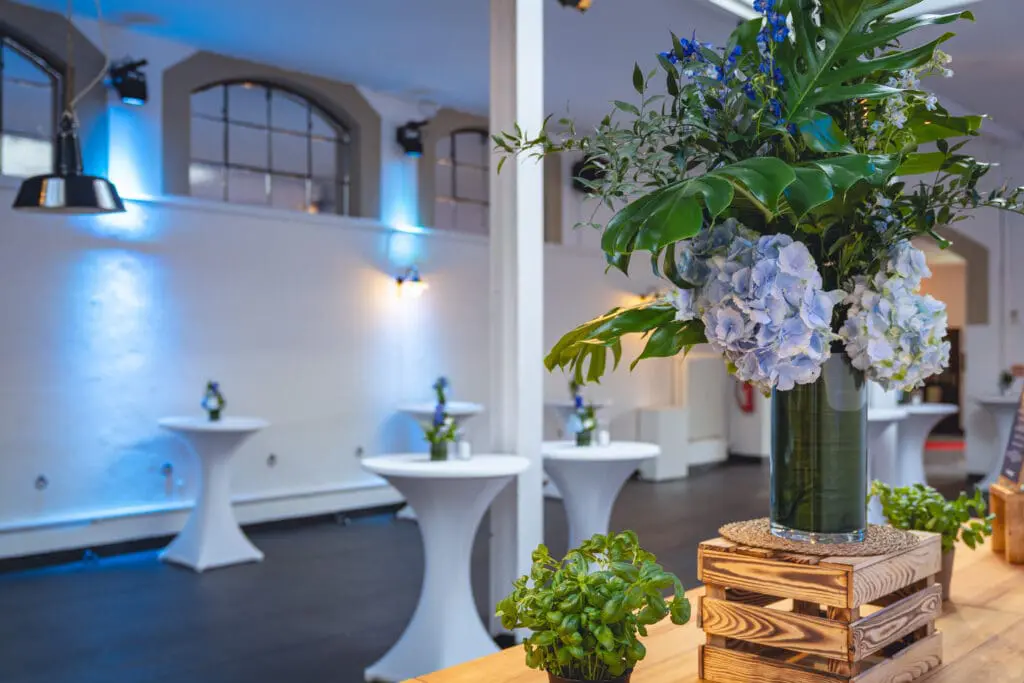
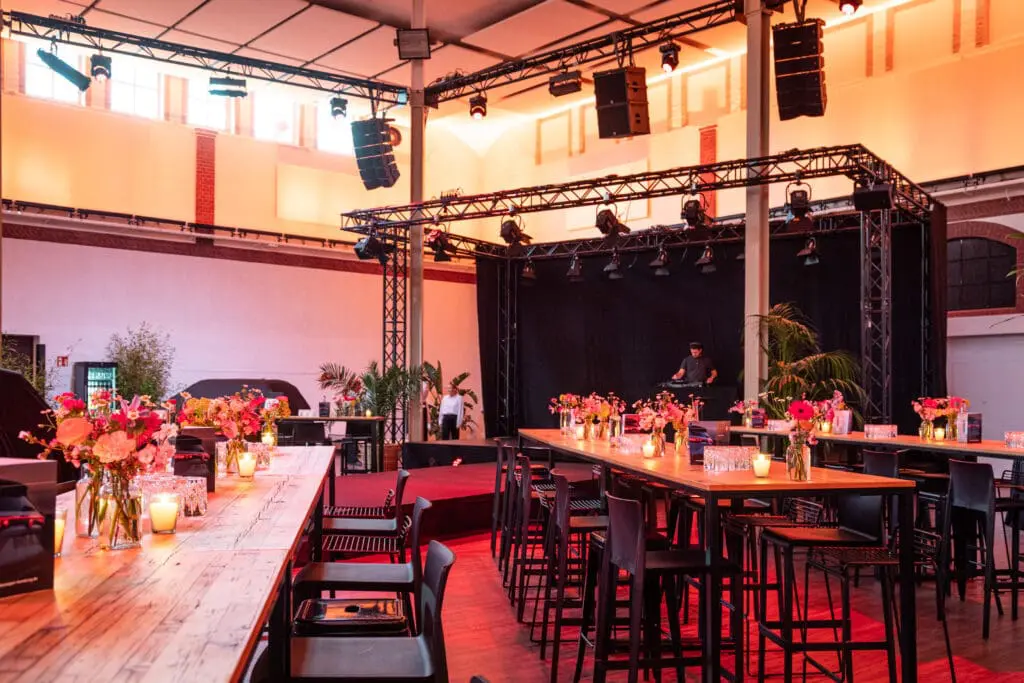
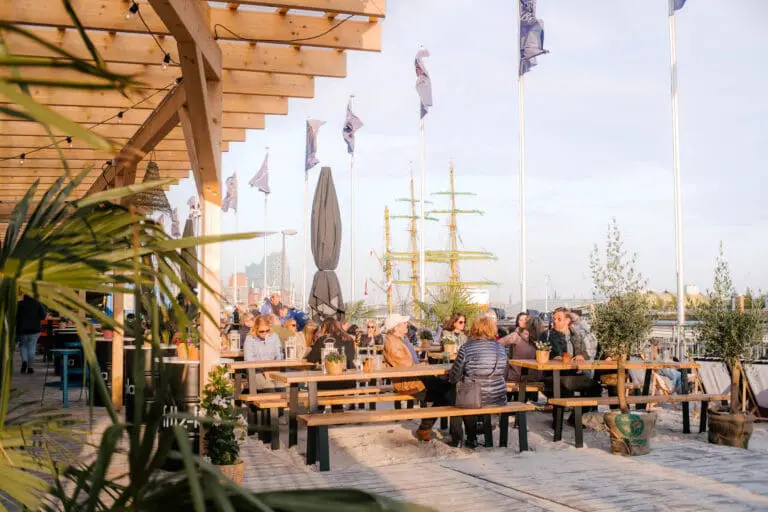
The 120 m² lounge is extremely popular. It has a bar and, weather permitting, can be combined with the 260 m² terrace to accommodate up to 200 additional guests.
The contrast between the rustic location and the colorful bar and extended terrace area is particularly exciting. When booking the entire 1,090 m² area, up to 800 event participants can be accommodated.
The service offer
The Dressurhalle has been managed by the experienced professionals of the “Gerresheim Serve” company since 2020. This means that you can be sure of creative, reliable and above all personal service on site and right from the planning stage.
Thanks to proven partners, you can look forward to extensive technical equipment, first-class decoration and, of course, unforgettably delicious catering. In the immediate vicinity there are also numerous overnight accommodations with the Lindner Parkhotel Hagenbeck. Sufficient parking spaces are available.