







Designhotel + Congress Centrum Wienecke XI. for Events in Hanover
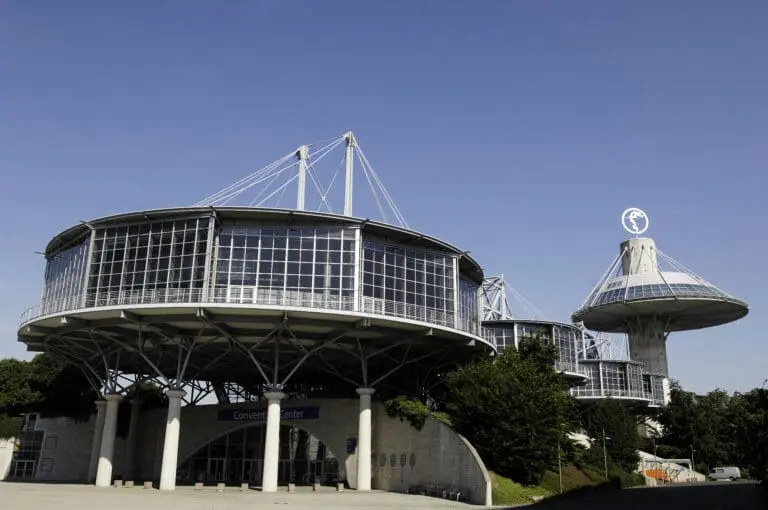
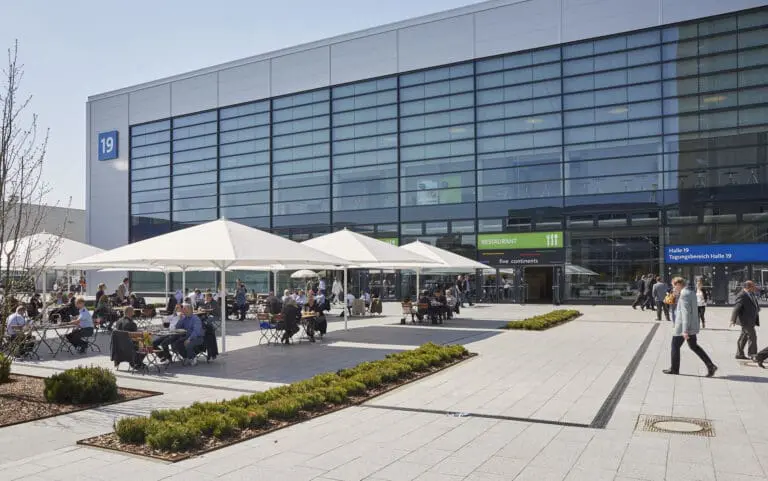
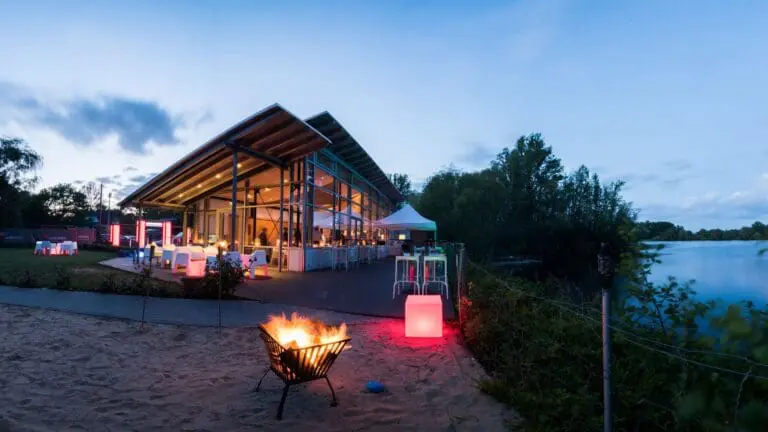
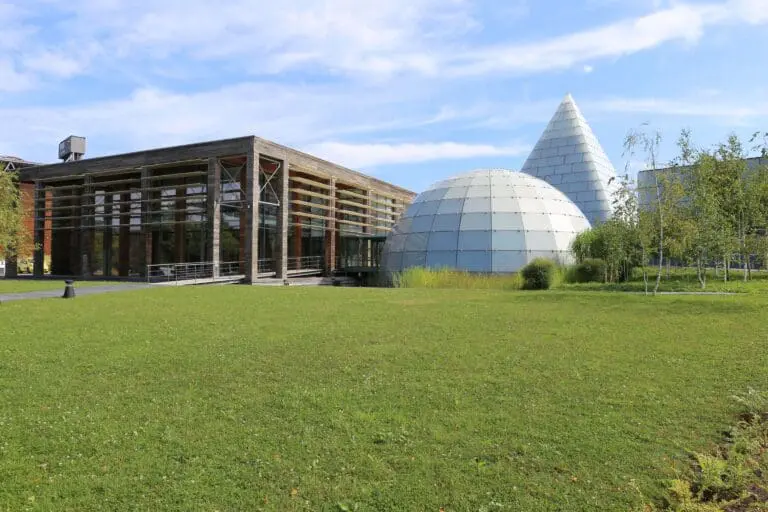
Located directly next to the Wülfeler Leinemasch nature reserve, the 100% climate-neutral Designhotel + Congress Centrum Wienecke XI. is one of Hanover’s most exceptional event venues. The family-run 4-star hotel combines modern architecture, high-quality facilities and a responsible approach to resources.
Space for Big Ideas and Special Moments
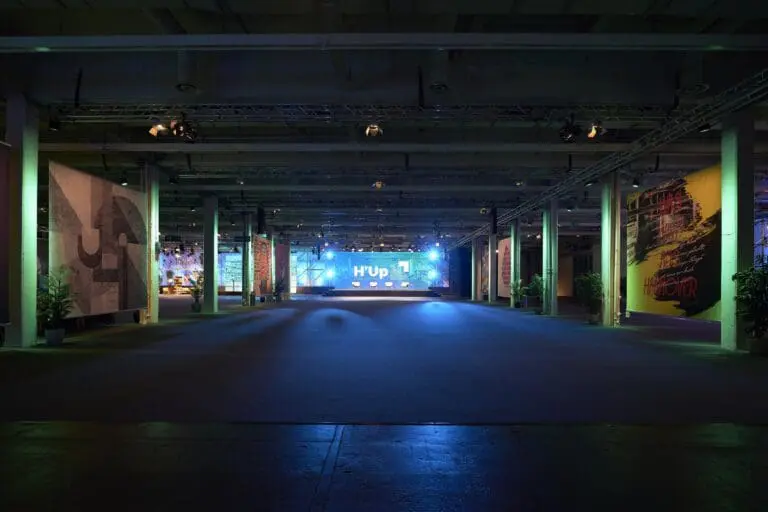
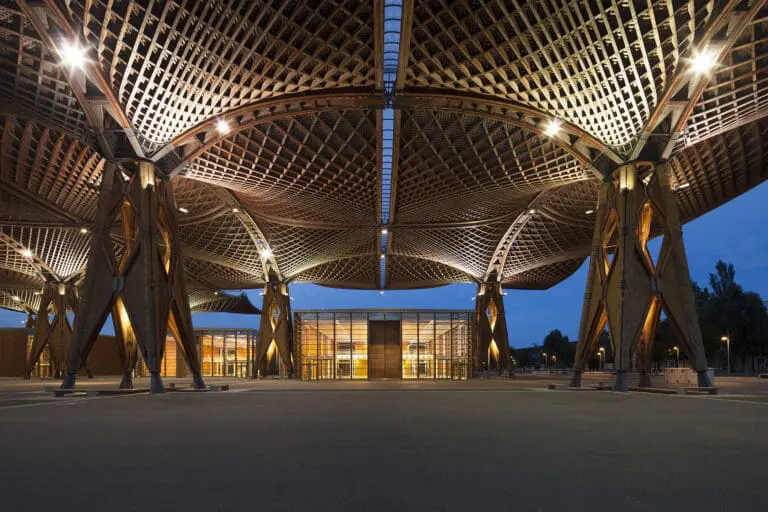
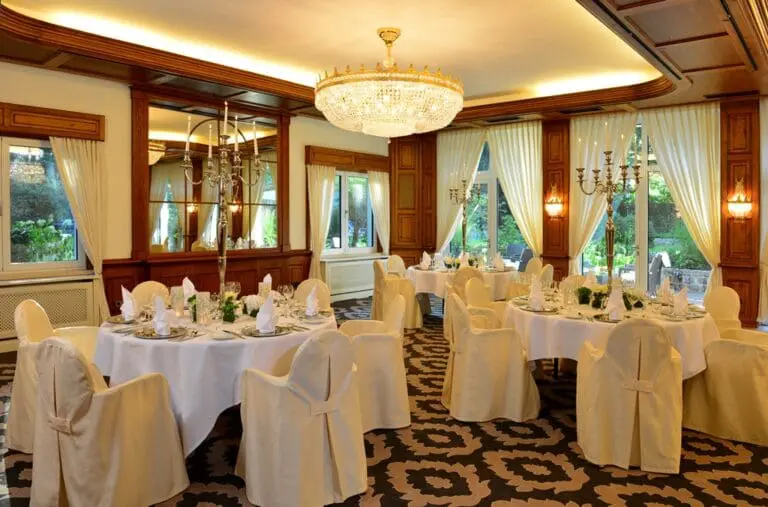
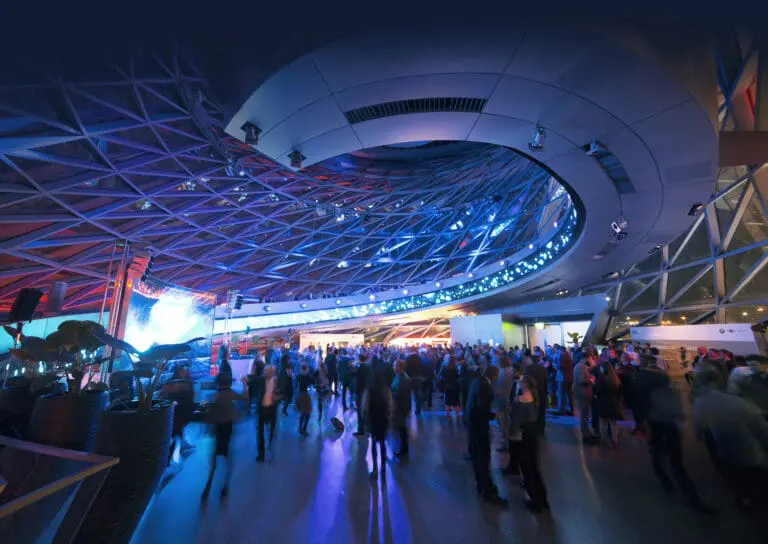
For events, the venue offers 15 function rooms as well as a total of 3,000 m² of flexible event and exhibition space. Whether you are planning an exclusive presentation, a festive Christmas party, a product launch or a film and photo shoot, Wienecke XI. provides event planners with versatile spaces that combine atmosphere, functionality and natural daylight. Floor-to-ceiling windows, high ceilings and clean architectural lines create an elegant setting that can easily be customised to suit individual event concepts.
The spacious CongressCentrum is particularly impressive. With 1,000 m² of continuous event space, it is ideally suited for gala evenings, premieres and sophisticated event productions.
Flexible room concepts, professional lighting and sound technology as well as mobile stages provide the ideal setting for events that leave a lasting impression. The architecture also offers excellent conditions for film and photo productions, with clear sightlines, daylight settings and rooms that can be fully darkened.
Full Service for Your Event
Event organisers also benefit from the convenience of having everything in one place: 140 air-conditioned hotel rooms are located in the same building, with parking spaces and EV charging stations available directly on site.
An experienced event team provides support with planning, event coordination, catering and technical implementation, helping to turn every vision into a successful event.