




AUDIF Auditorium Friedrichstrasse for conferences in Berlin
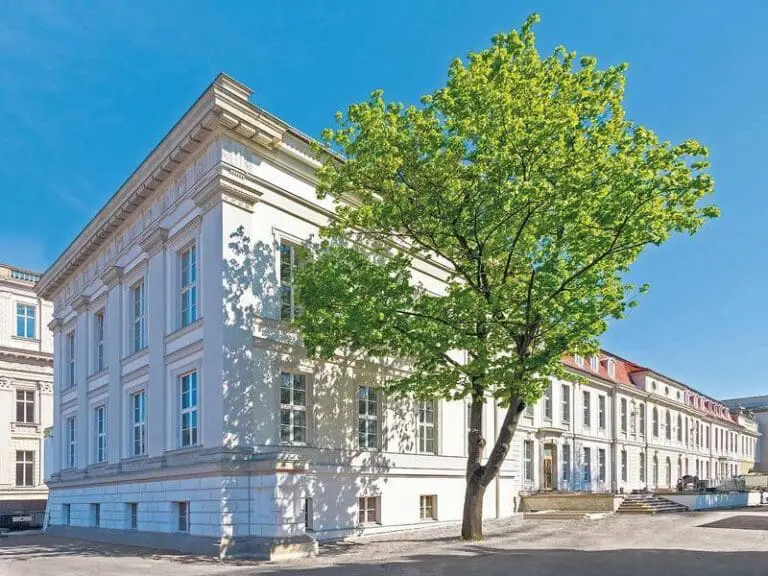
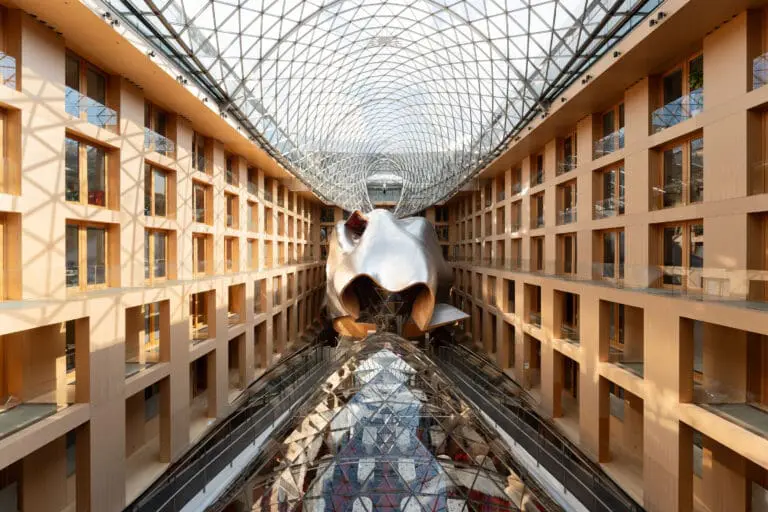
The AUDIF Auditorium Friedrichstrasse is located in Quartier 110, a historic location that combines history and modernity, right in the new center of Berlin. The Reichstag and embassy buildings as well as major sights and a variety of stores are just a few steps away. Your conference participants could not wish for more centrally located conference rooms.
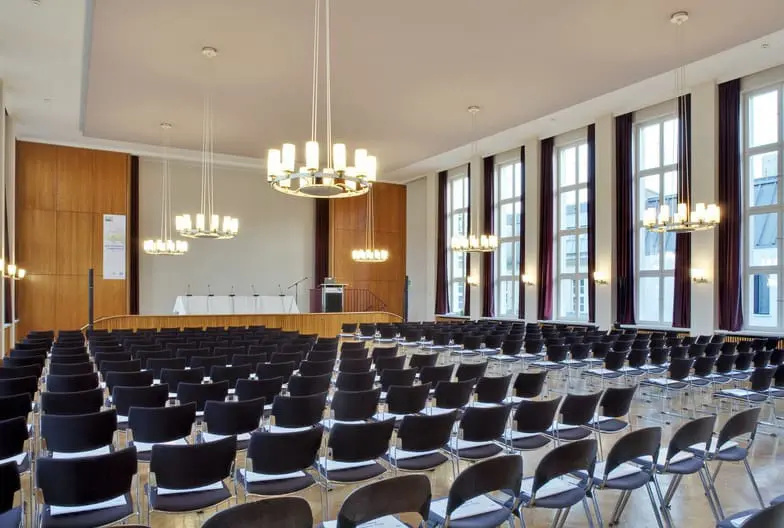
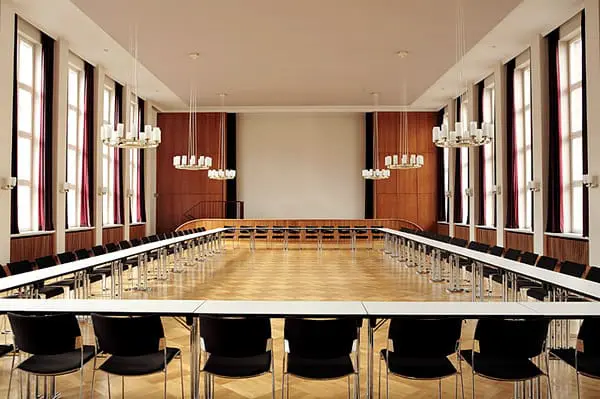
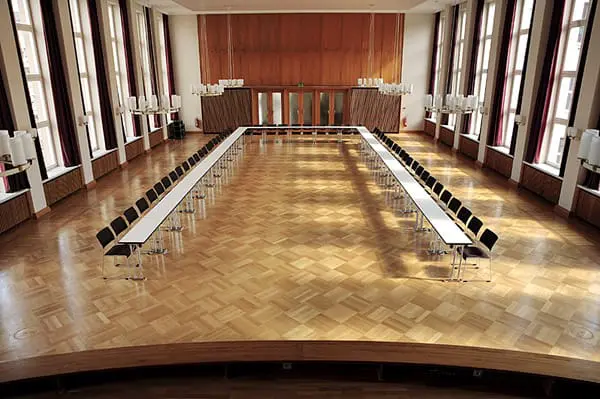
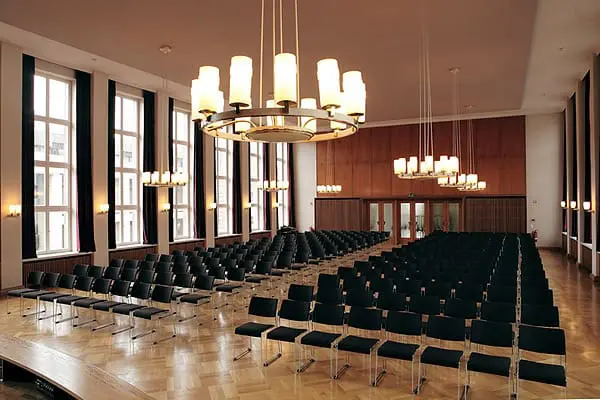
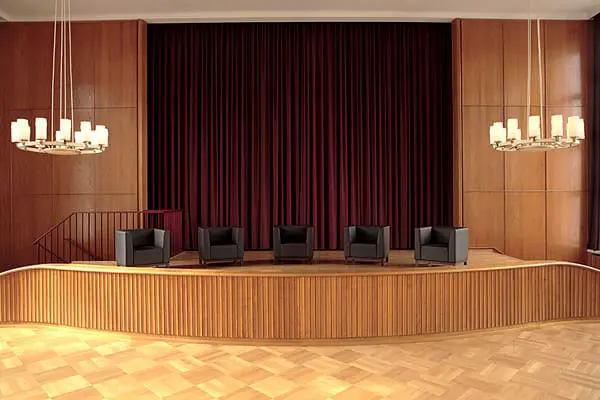
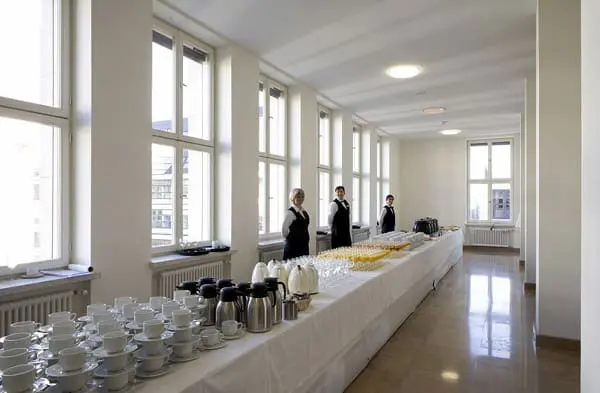
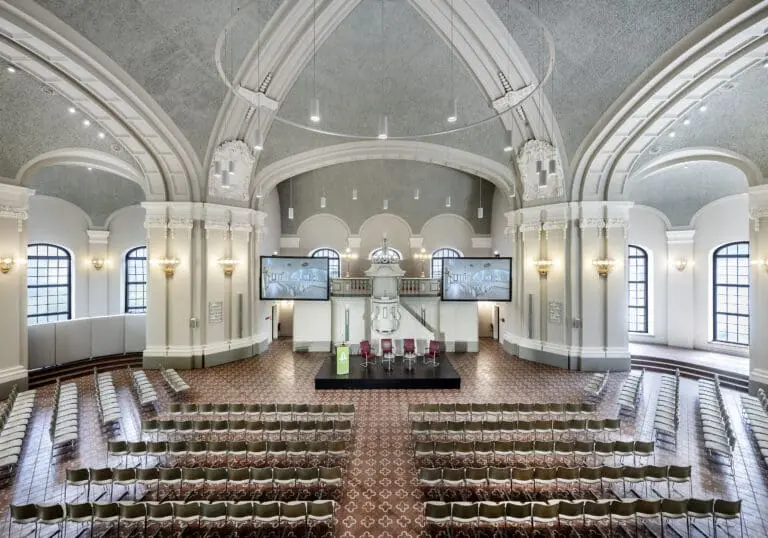
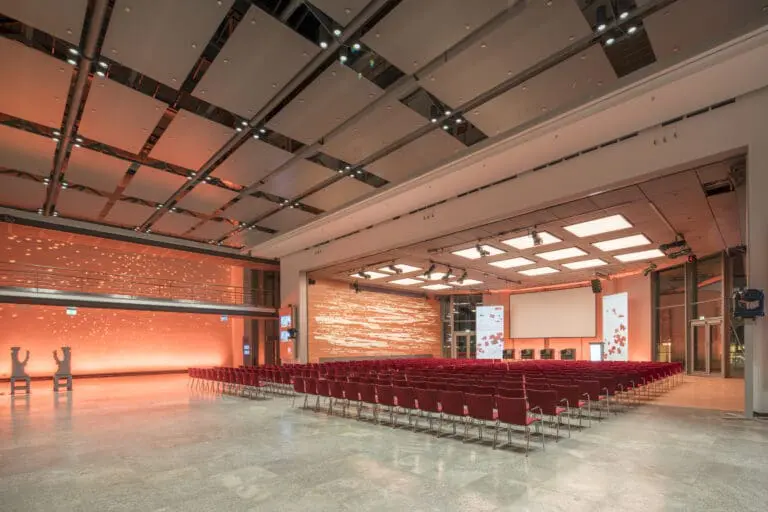
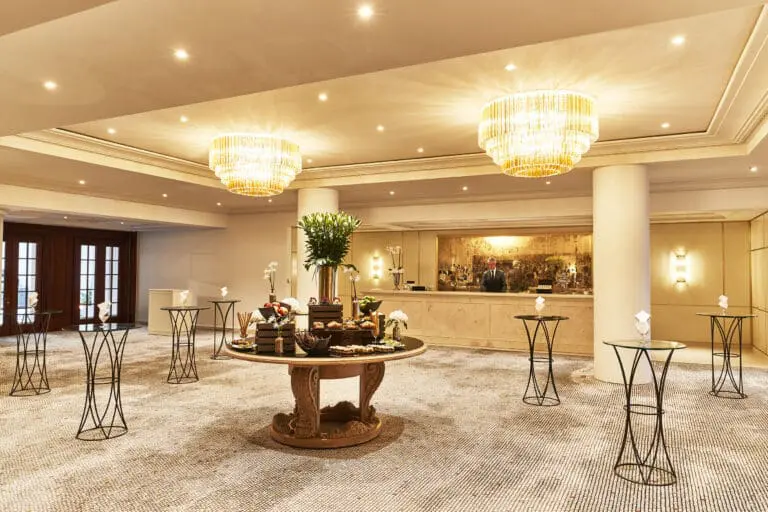
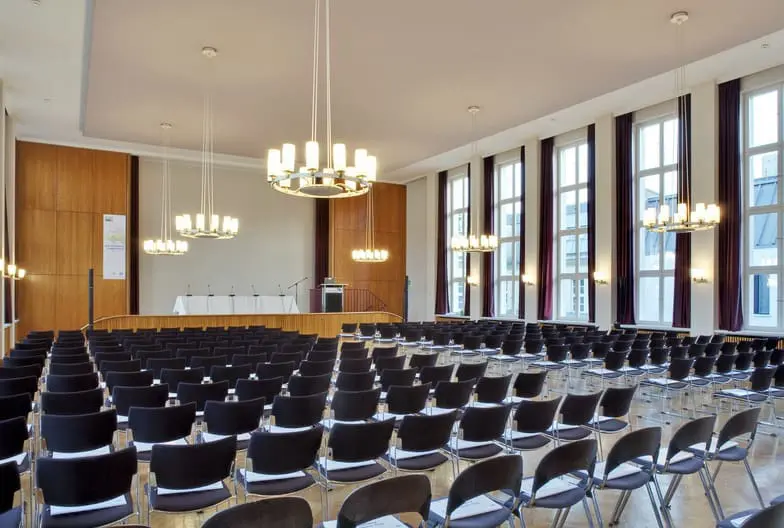
The auditorium with its 330 m2 can accommodate up to 350 guests. The ideal conference room for panel discussions, lectures and meetings with many participants. The foyer is often used as a reception area and exhibition space during congresses. Both the hall and the foyer are bright and elegant. The auditorium is furnished in the timeless flair of the 1950s and impresses with its unique ambience.
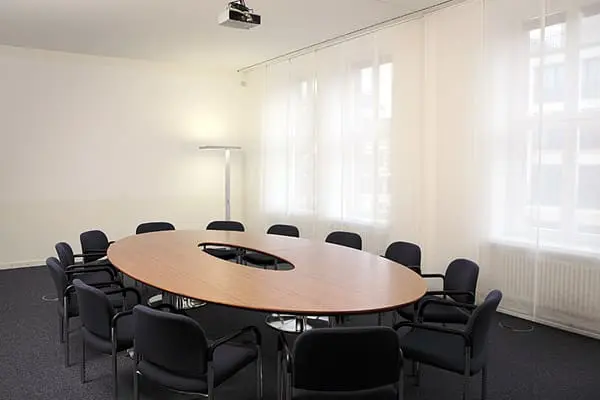
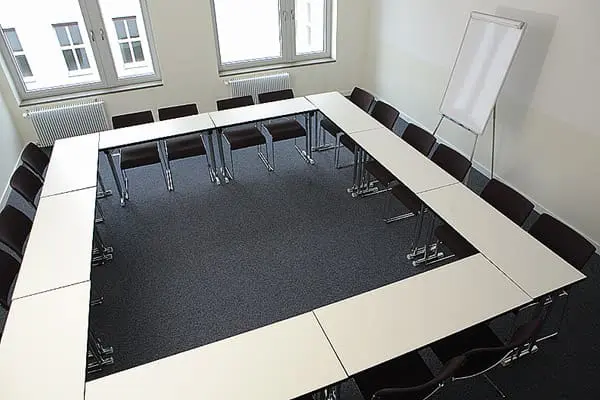
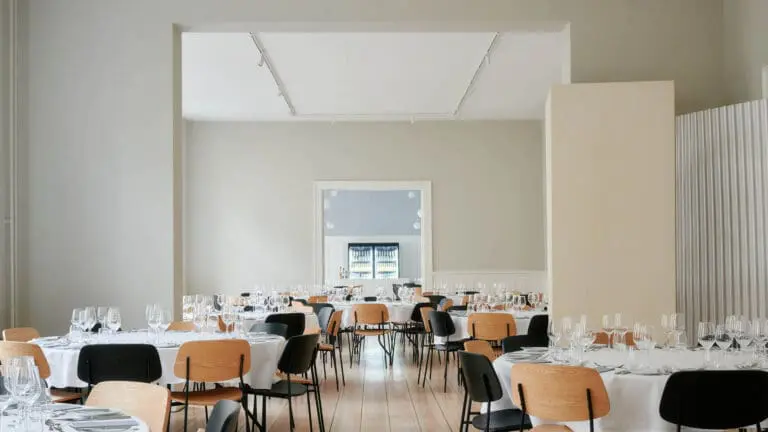
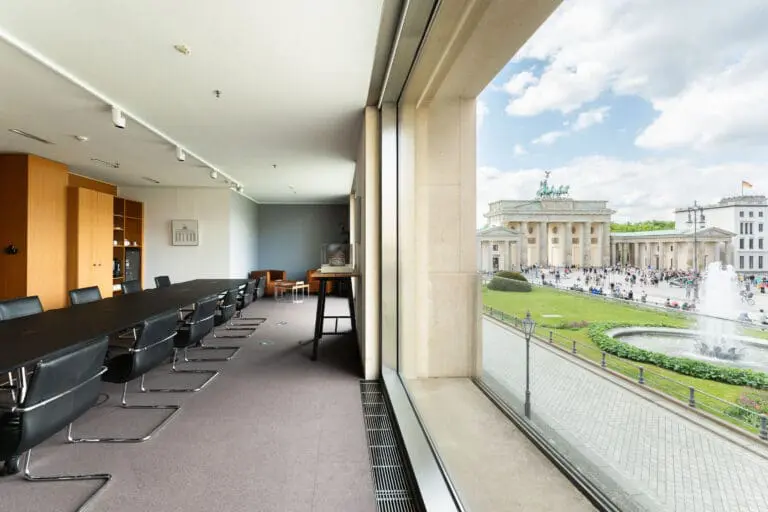
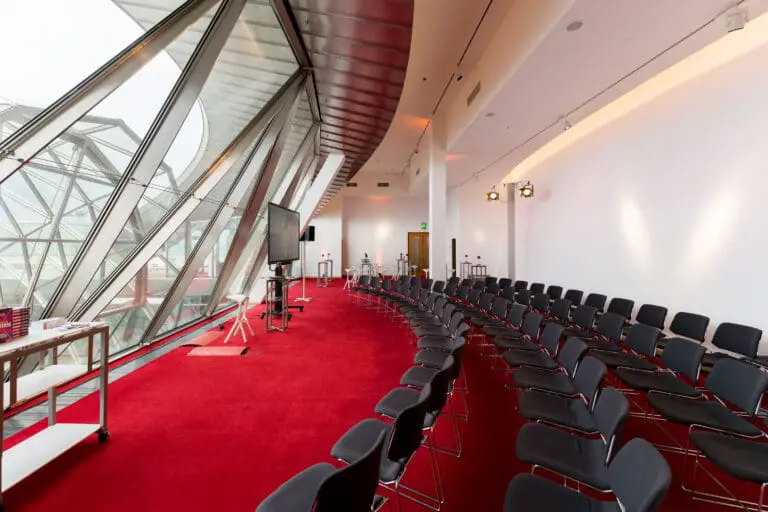
The three conference rooms are ideal for complementary seminars, workshops and business meetings. Each room is bright and comfortably furnished. Professional conference technology is of course available. The largest conference room can be used for up to 40 people. Here you have enough space to create additional retreats for background discussions and working groups.
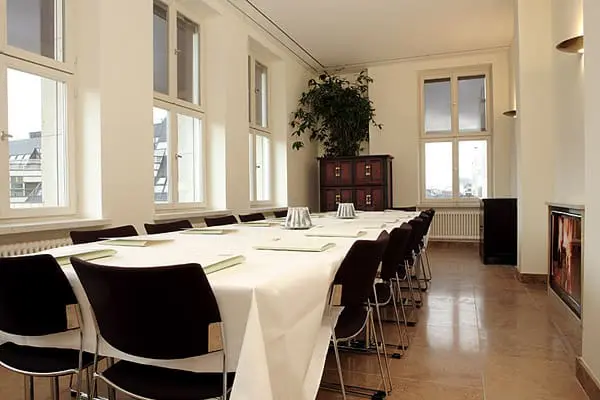
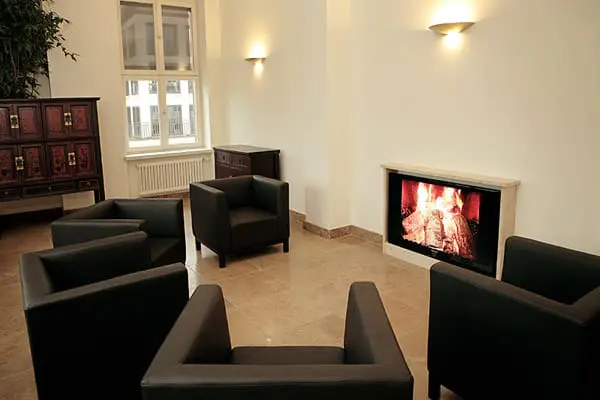
The classic design of the 40 m2 lounge creates a friendly and pleasant atmosphere. Invite people here for a press conference or a small meeting. Your guests will enjoy the view over the surrounding streets and buildings.
We look forward to welcoming your conference guests to the AUDIF Auditorium Friedrichstrasse. We will be happy to assist you with your planning.