






The Brainlab Tower for conferences in Munich

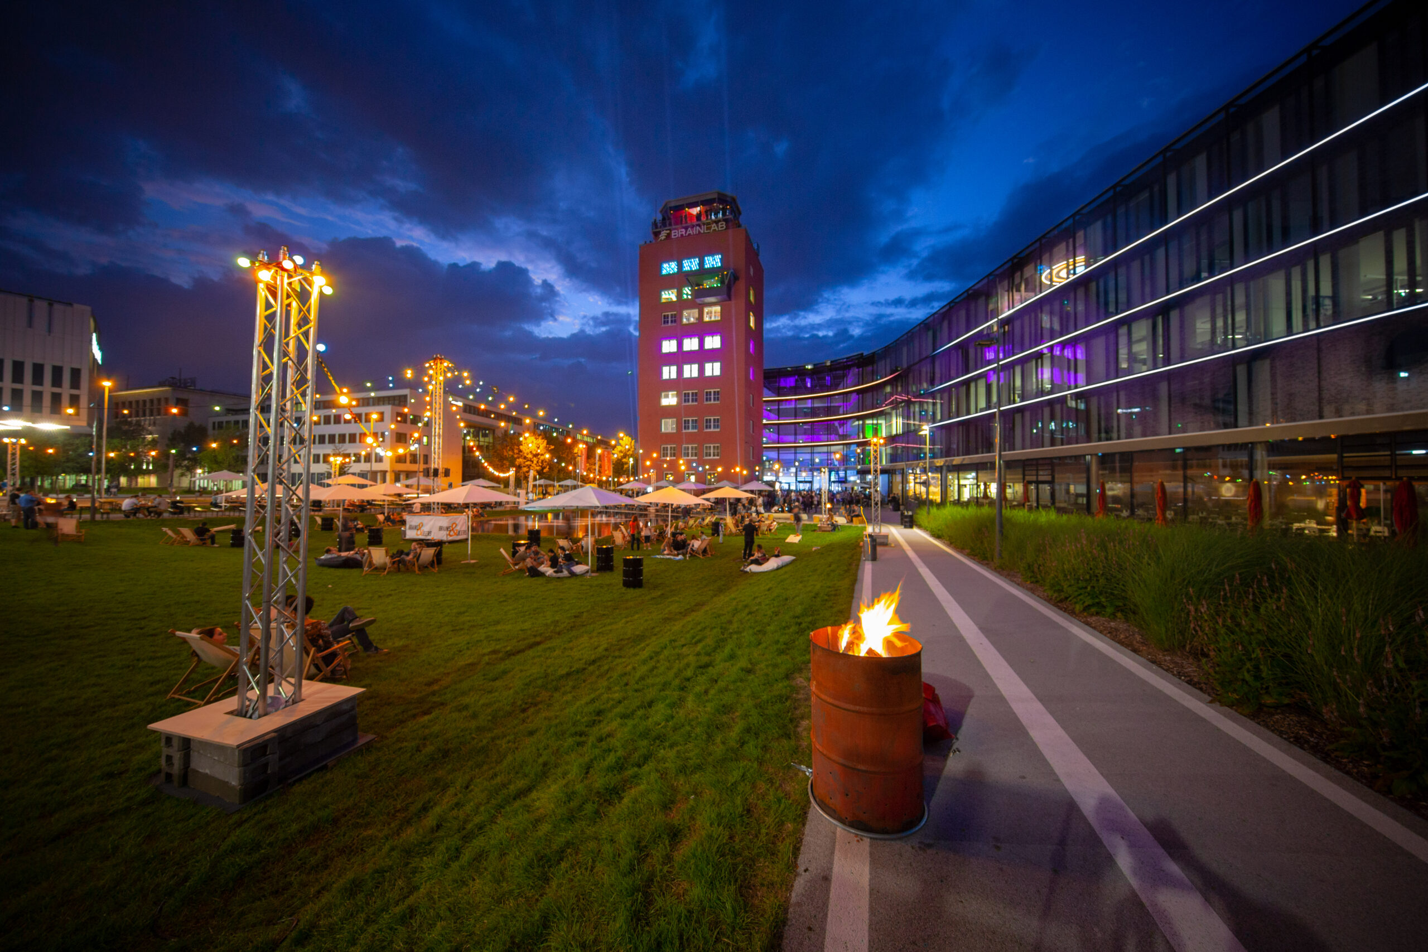
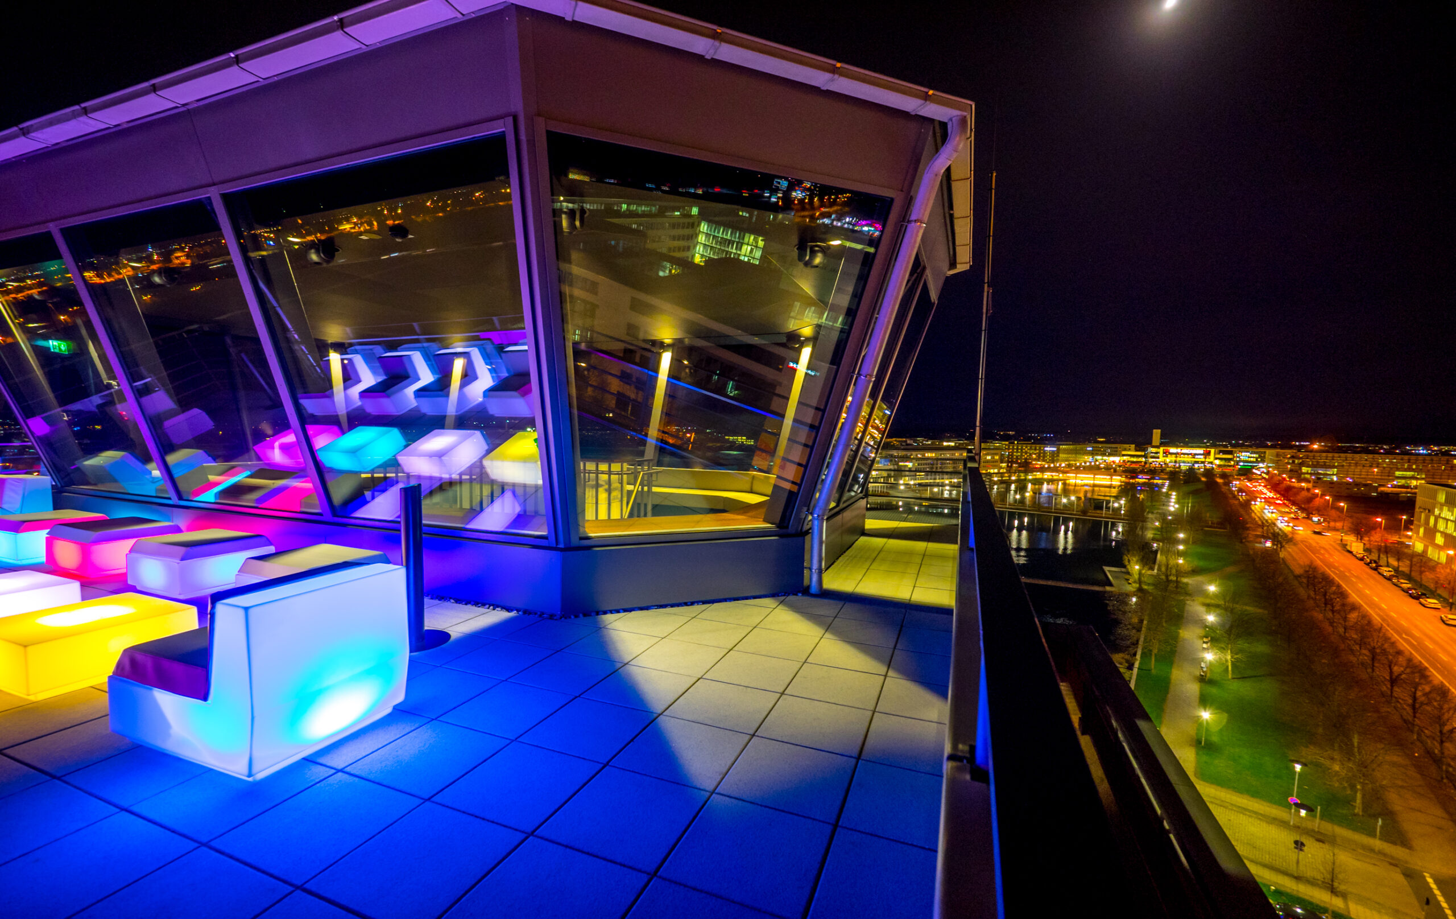
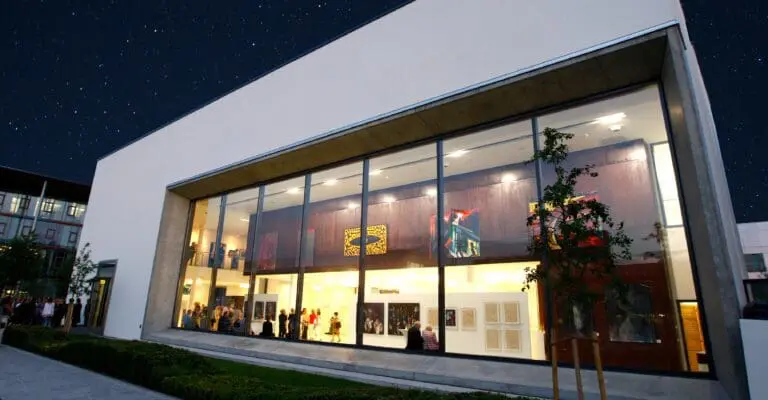
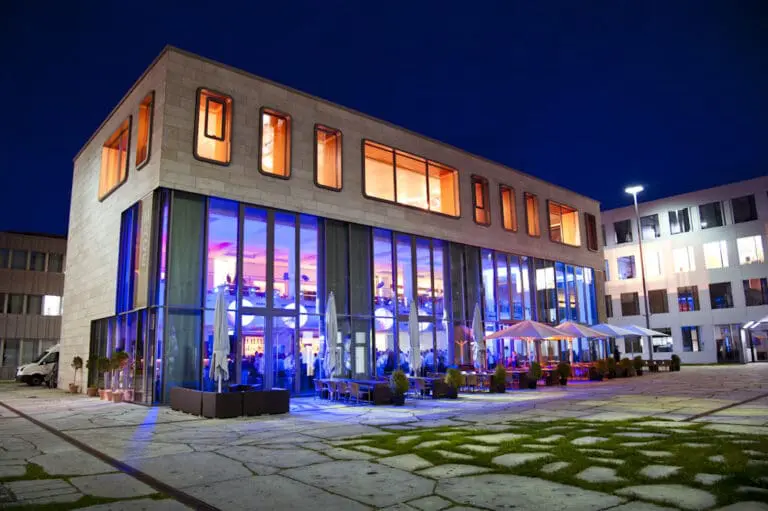
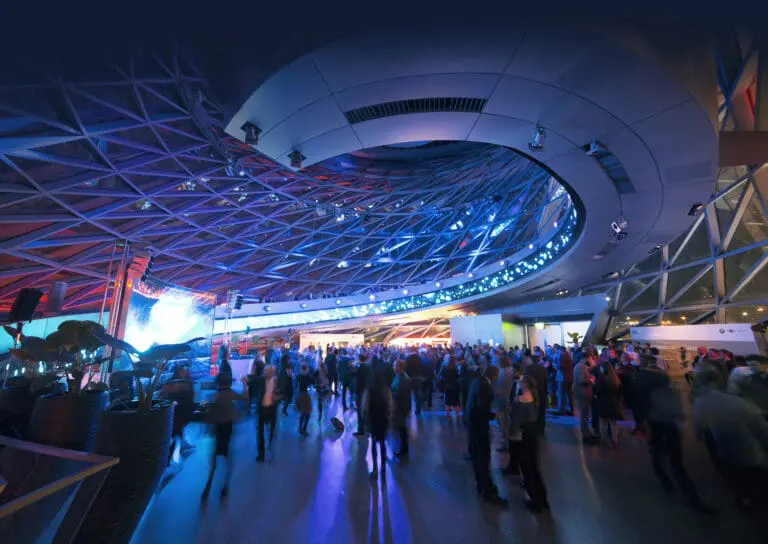
With an event in The Brainlab Tower your customers, business partners or colleagues welcome you in the most exclusive and extraordinary event locations in Munich.

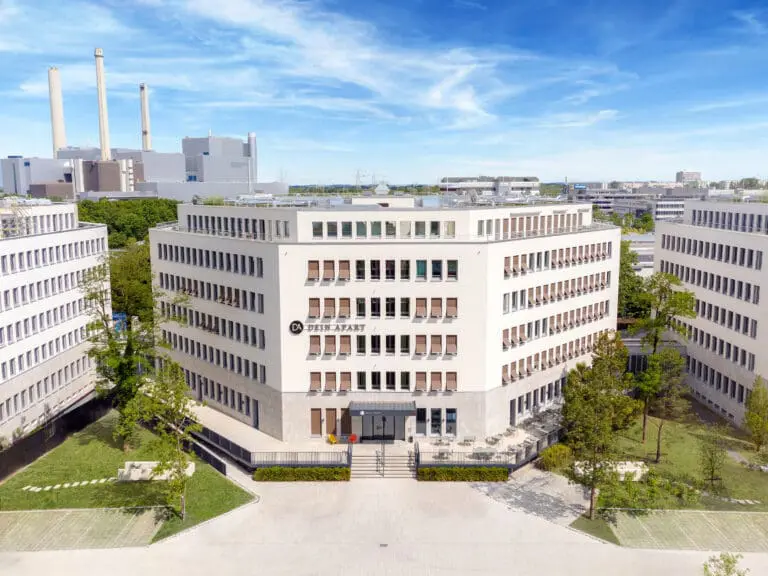
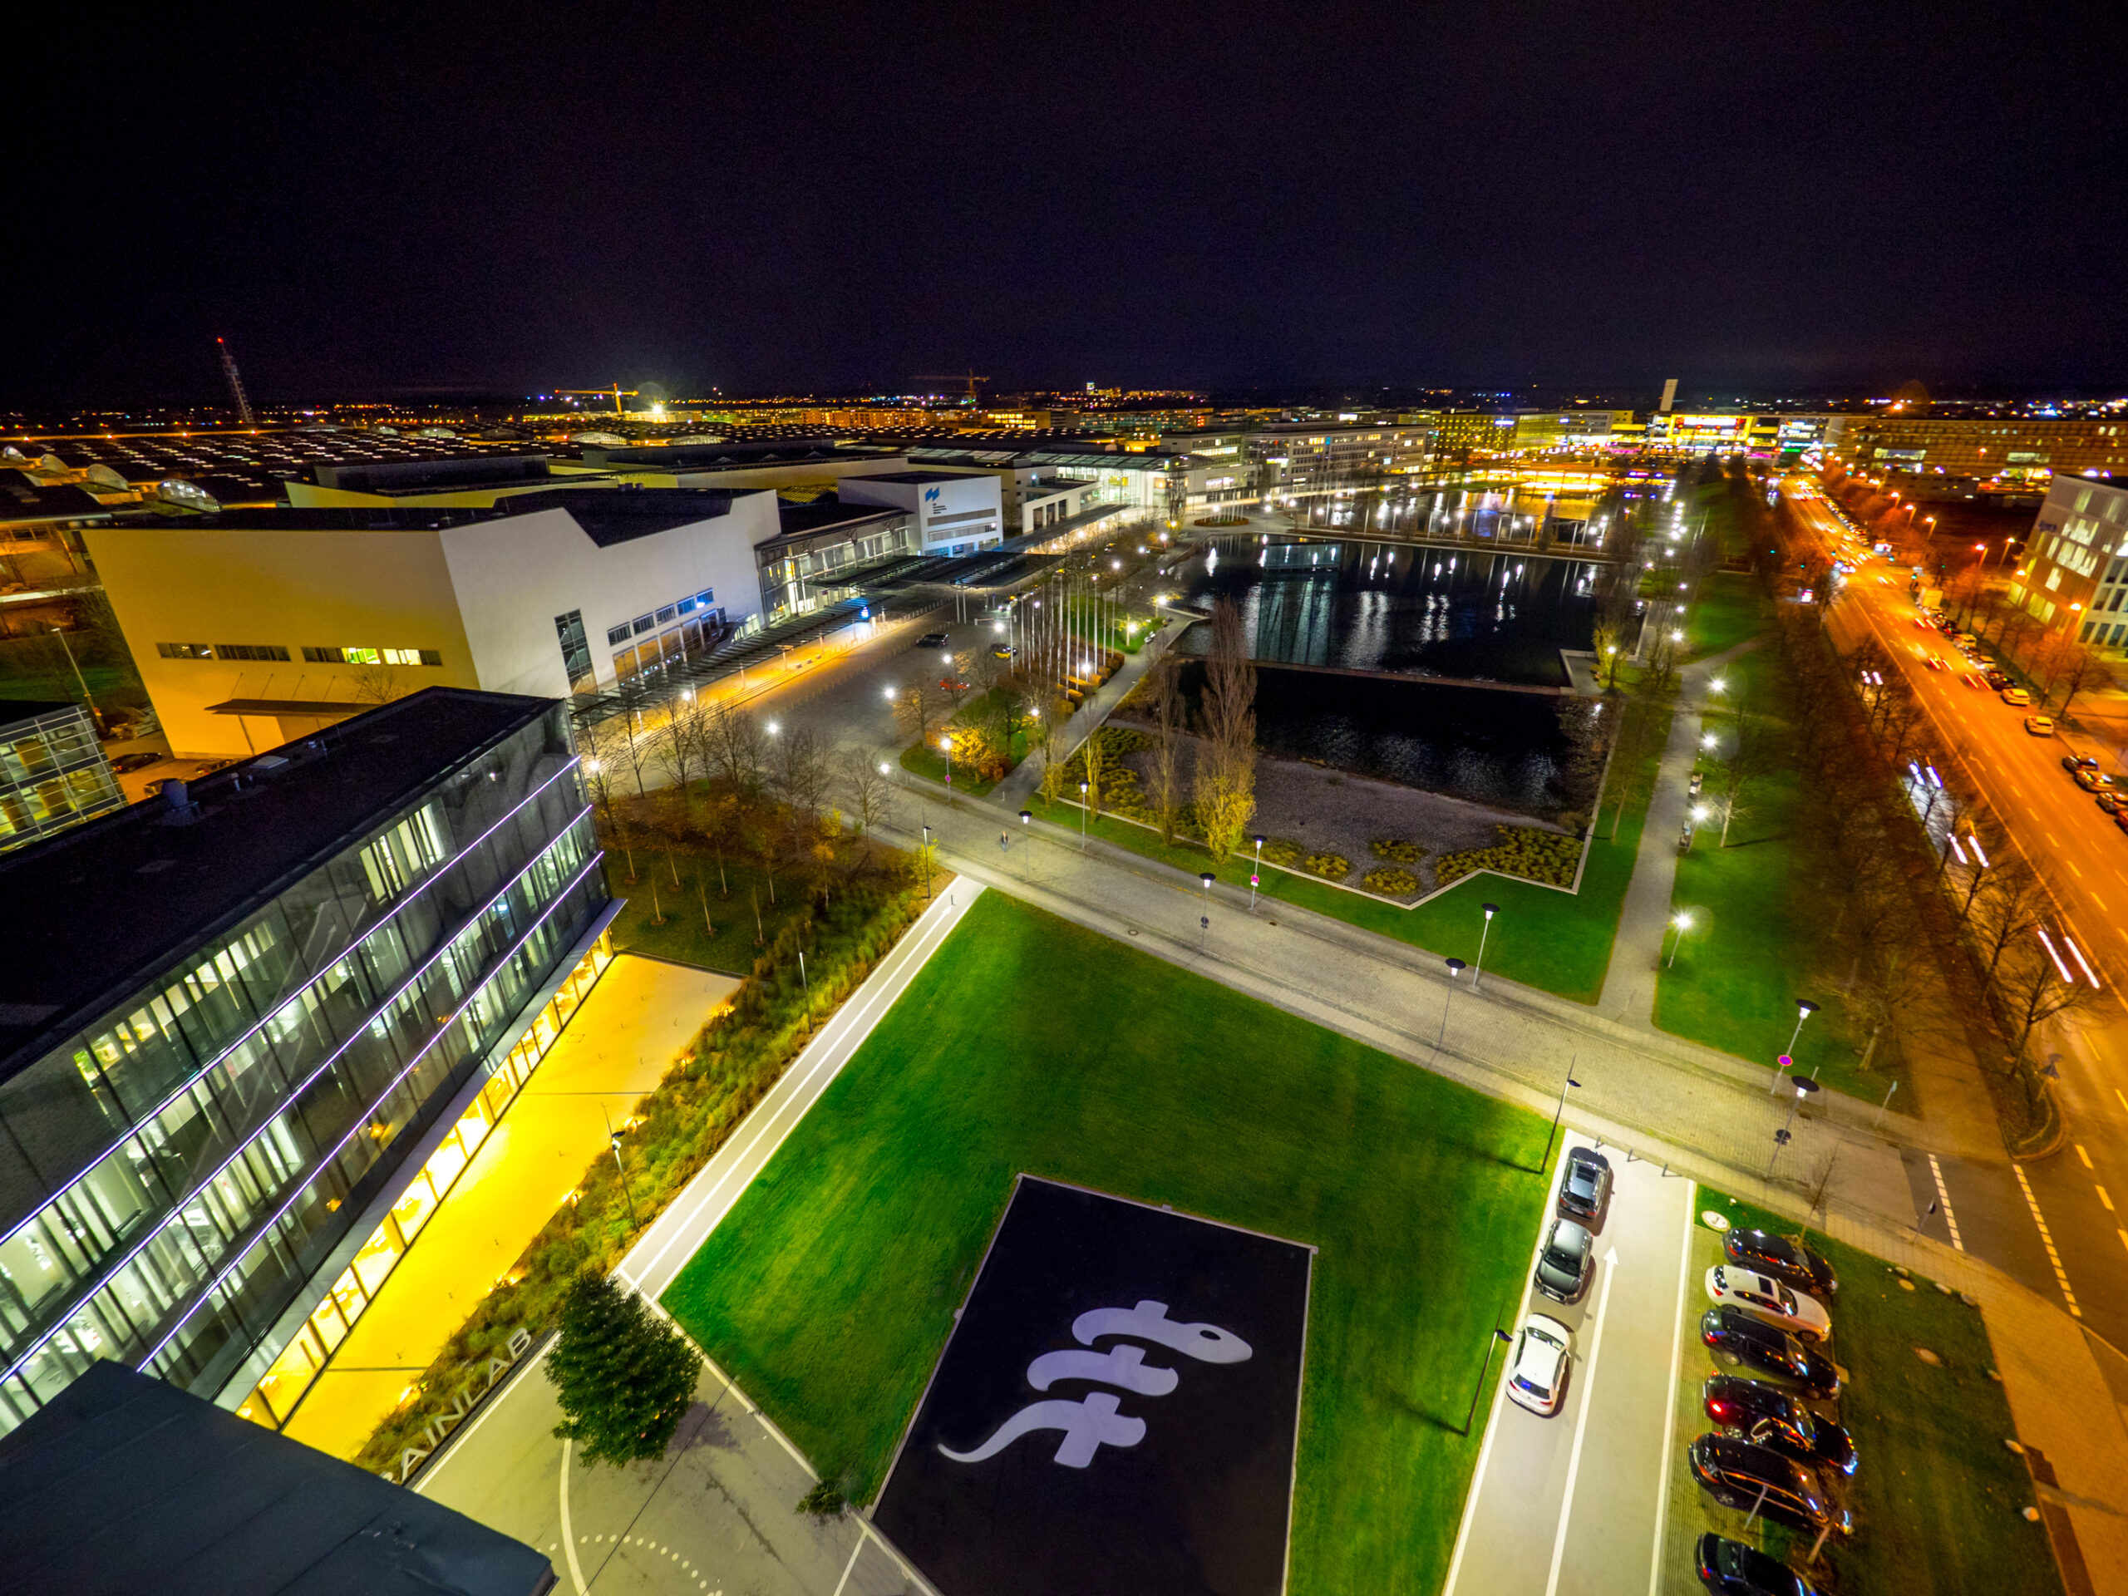
Confer and converse with up to 1,100 guests in the listed 80-year-old tower of the old Munich Airport – and at the same time on the highest-quality event areas, equipped with the finest regional materials and state-of-the-art event technology.

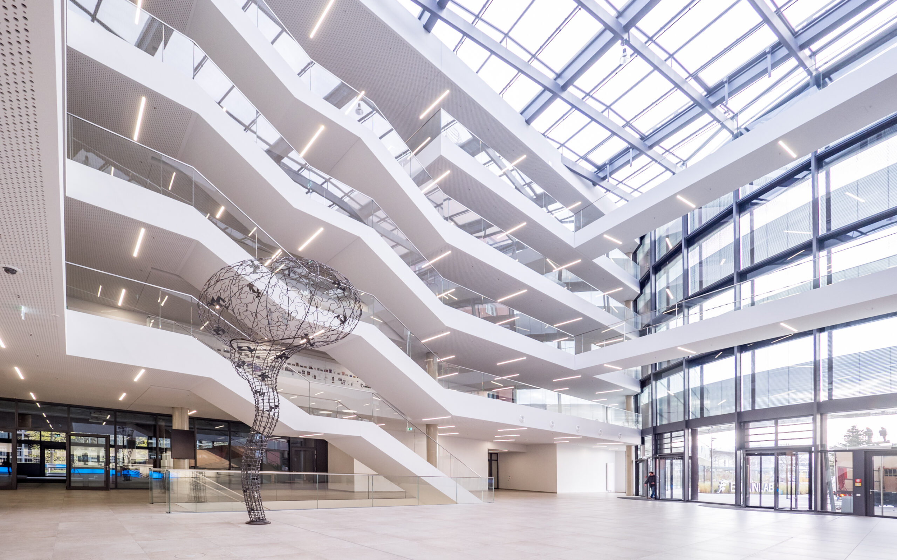
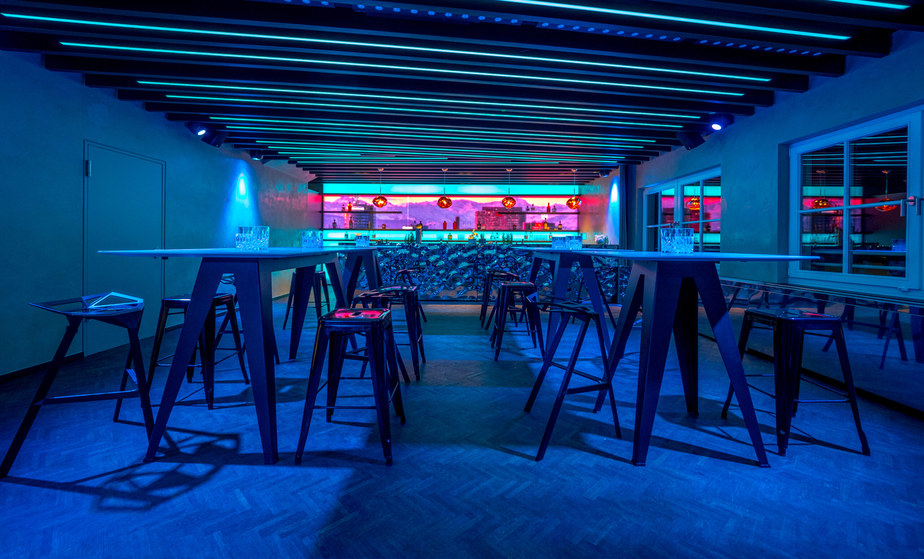
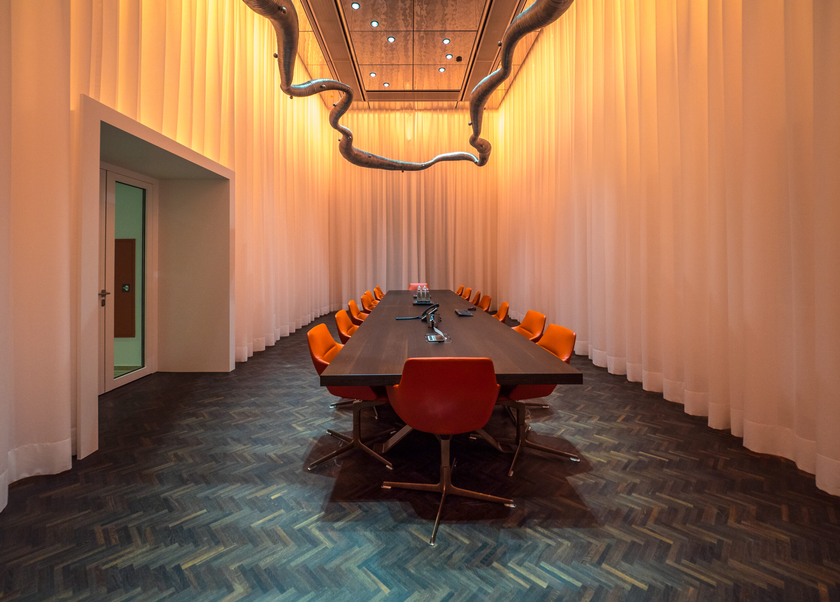
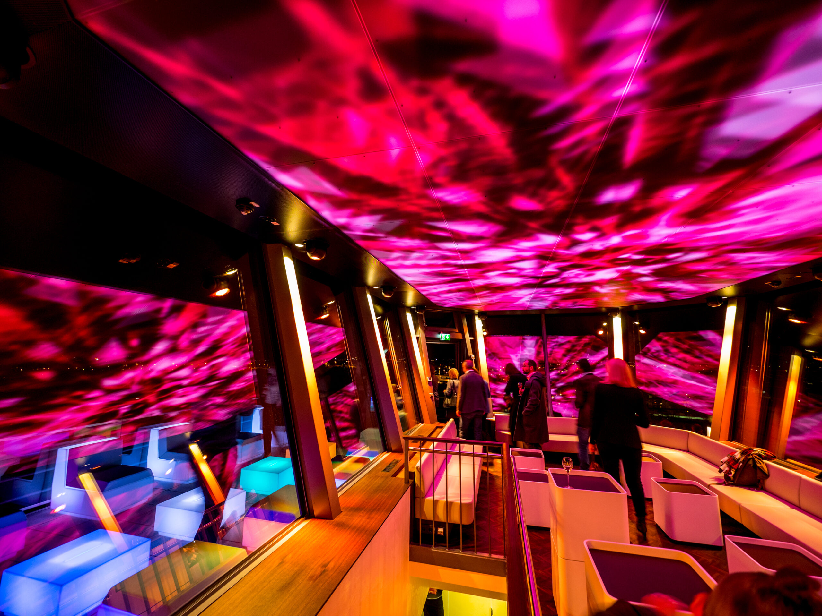
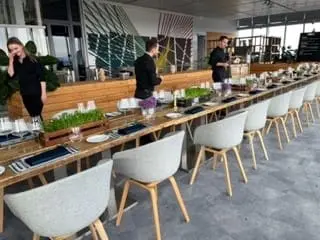
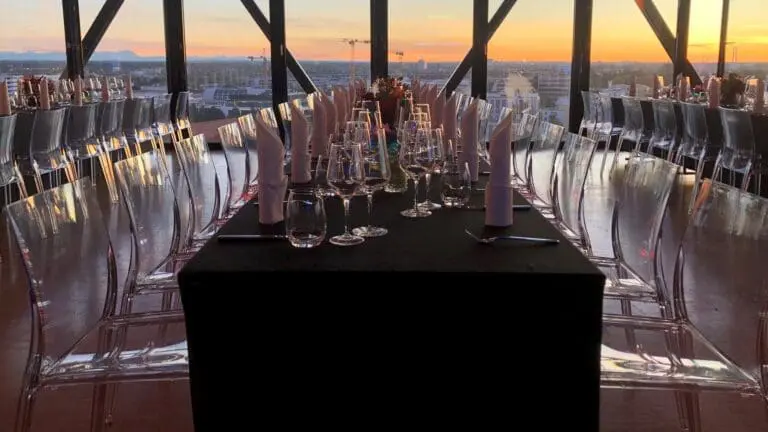
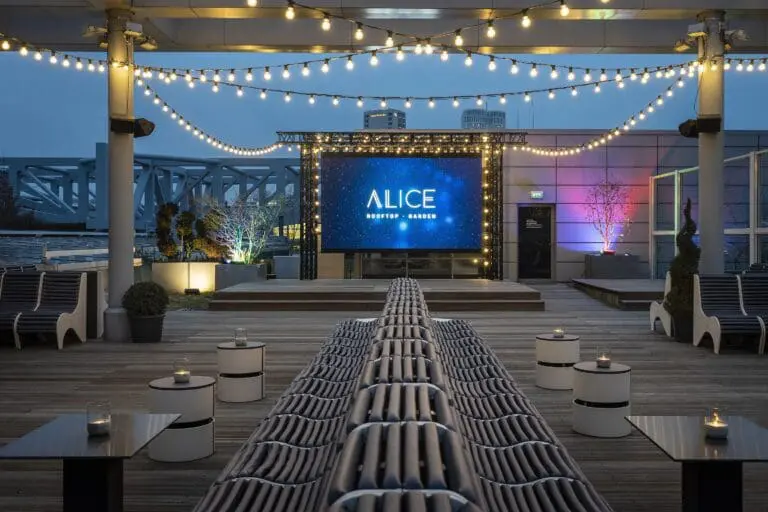
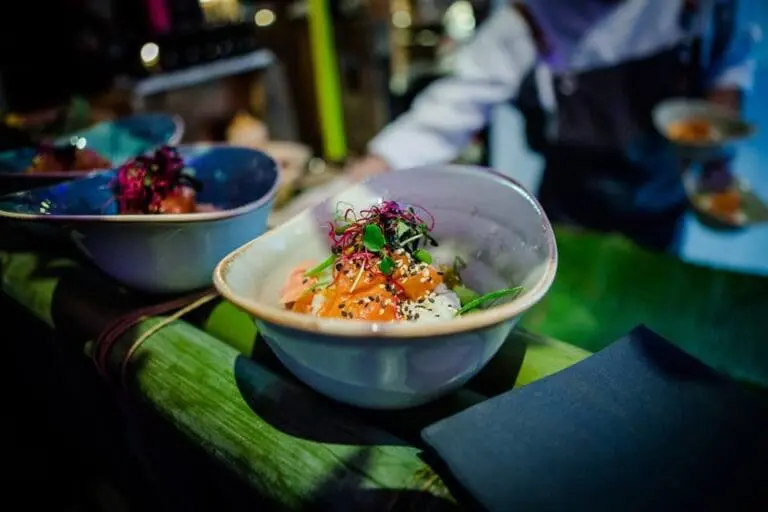
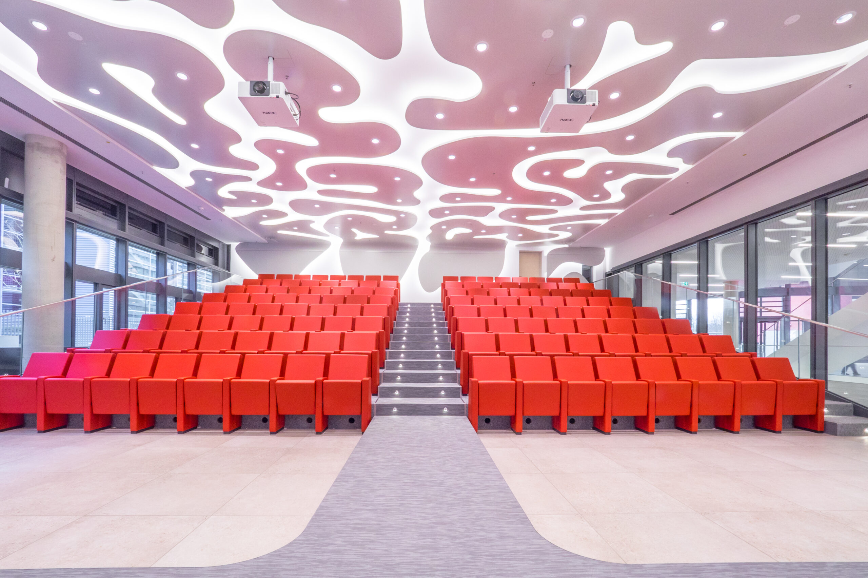
Exclusive exhibitions in the outdoor area, congresses and conferences in the auditorium, gala dinner with live cooking in the restaurant, confidential meetings in the exclusive boardroom – and the subsequent celebration on the roof terrace: The different rooms and modules of the Brainlab Tower can be combined individually – tailored to your event, your customers, your needs.

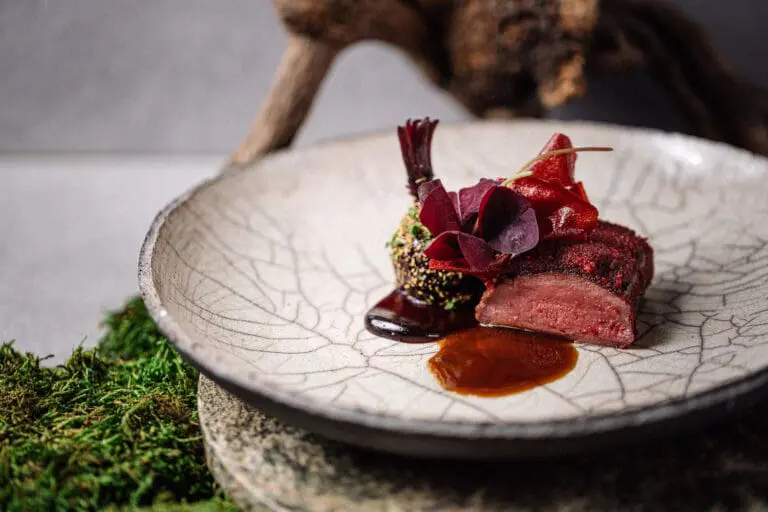
We are particularly proud of our in-house top catering – we are happy to prepare your menu directly in front of your guests. A multitude of specialists guarantees that one wheel will move into the other and that your guests will be perfectly looked after.

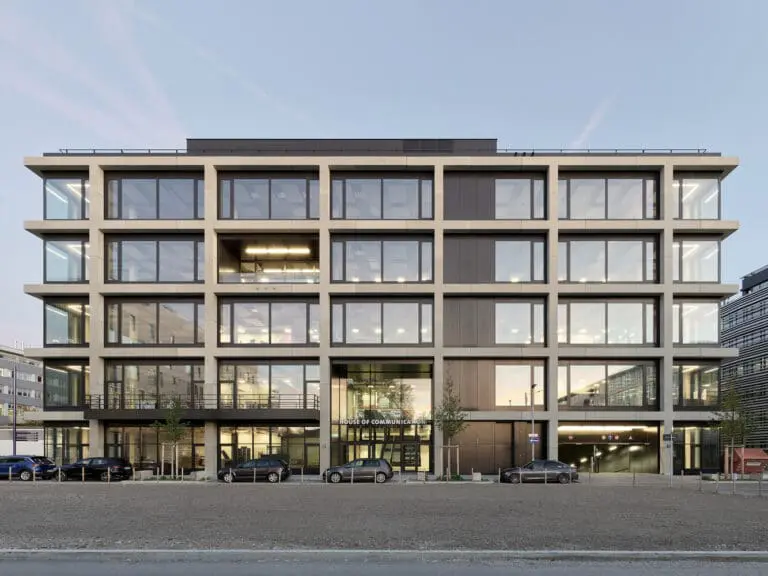
The Brainlab Tower is located directly at the Munich Exhibition Center; the main entrance is just a few steps away. During the fairs, companies can also brand their branding on the protruding, facing the exhibition center window front of the tower. The Brainlab Tower is of course also easily accessible by metro or by car.
Videos / 360° panoramas of Brainlab und The Brainlab Tower ®

Fact sheet of Brainlab und The Brainlab Tower ®

Quick overview

Nearest train station: 1 km
Nearest airport: 44 km

Event spaces

Eventflächen mit Grösse und Kapazität je Bestuhlungsart
Room Size (m²) Height (m) Banquet Gala Parliamentary Row Seating Standing Reception U-Shape
10. Stock Tower 35 3.50 – – – – 50 –
9. Stock Tower 43 2.80 – – – – 50 –
8. Stock Tower 90 3.20 50 50 40 40 100 30
7. Stock Tower 90 3.20 50 50 40 40 100 30
6. Stock Tower 25 3.20 – – – – 10 –
4. Stock Tower 85 8.00 – – 20 – 75 –
EG Tower 80 8.00 – – – – 50 –
Atrium 800 20.00 210 210 300 300 500 –
Auditorium 200 2.00 – – – 130 – –
Restaurant 500 5.00 280 280 200 200 600 –

Technical equipment

Air-conditioned
DJ setup
Elevator
Flip chart

10

Freight elevator
Internet
Lighting system
Projection screen

8x4m

Projector
Sound system
Stage

6x4m

Three-phase power

16A, 32A, 63A

Wi-Fi

Special features

Flooring

Fliesen, Parkett und Beton

Natural light
Parking spaces

300

Truck access

Documents & links

Related entries

Die Wappenhalle

Wappenhalle is a location in Munich that offers you a flexible usage concept on 700 sq.m.. Naturally, the premises are also suitable as a wedding location. There is a large hall, a reception foyer and an interior court of 3.000 sq.m., that can also be used for events. The location formerly was the reception hall of the old Munich airport.

42 km to train station 11 km to airport
Looking for a location? We'll help you free of charge! Lächelnde Eventberaterin von fiylo mit Headset – kostenlose Locationempfehlung