







The Brainlab Tower for Events in Müchen
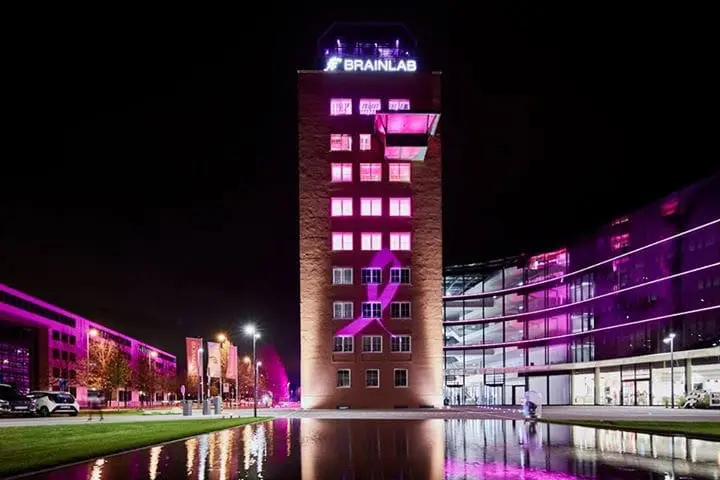
The Brainlab Tower is one of the most exclusive and extraordinary event locations in Munich. Together with you and individually for you we design your unforgettable event here.
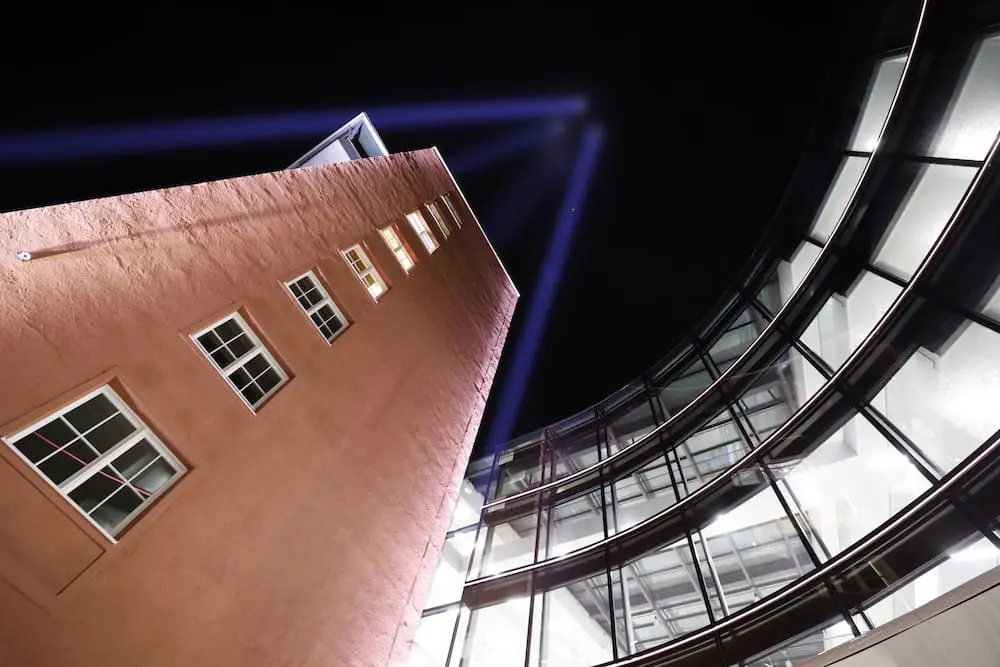
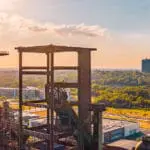
The landmarked, outwardly unchanged tower of the former Munich Airport is today the most exciting event location in the city. One of the highlights: the unobstructed view from the 10th floor.
Within sight of the fair, with a view of the Alps
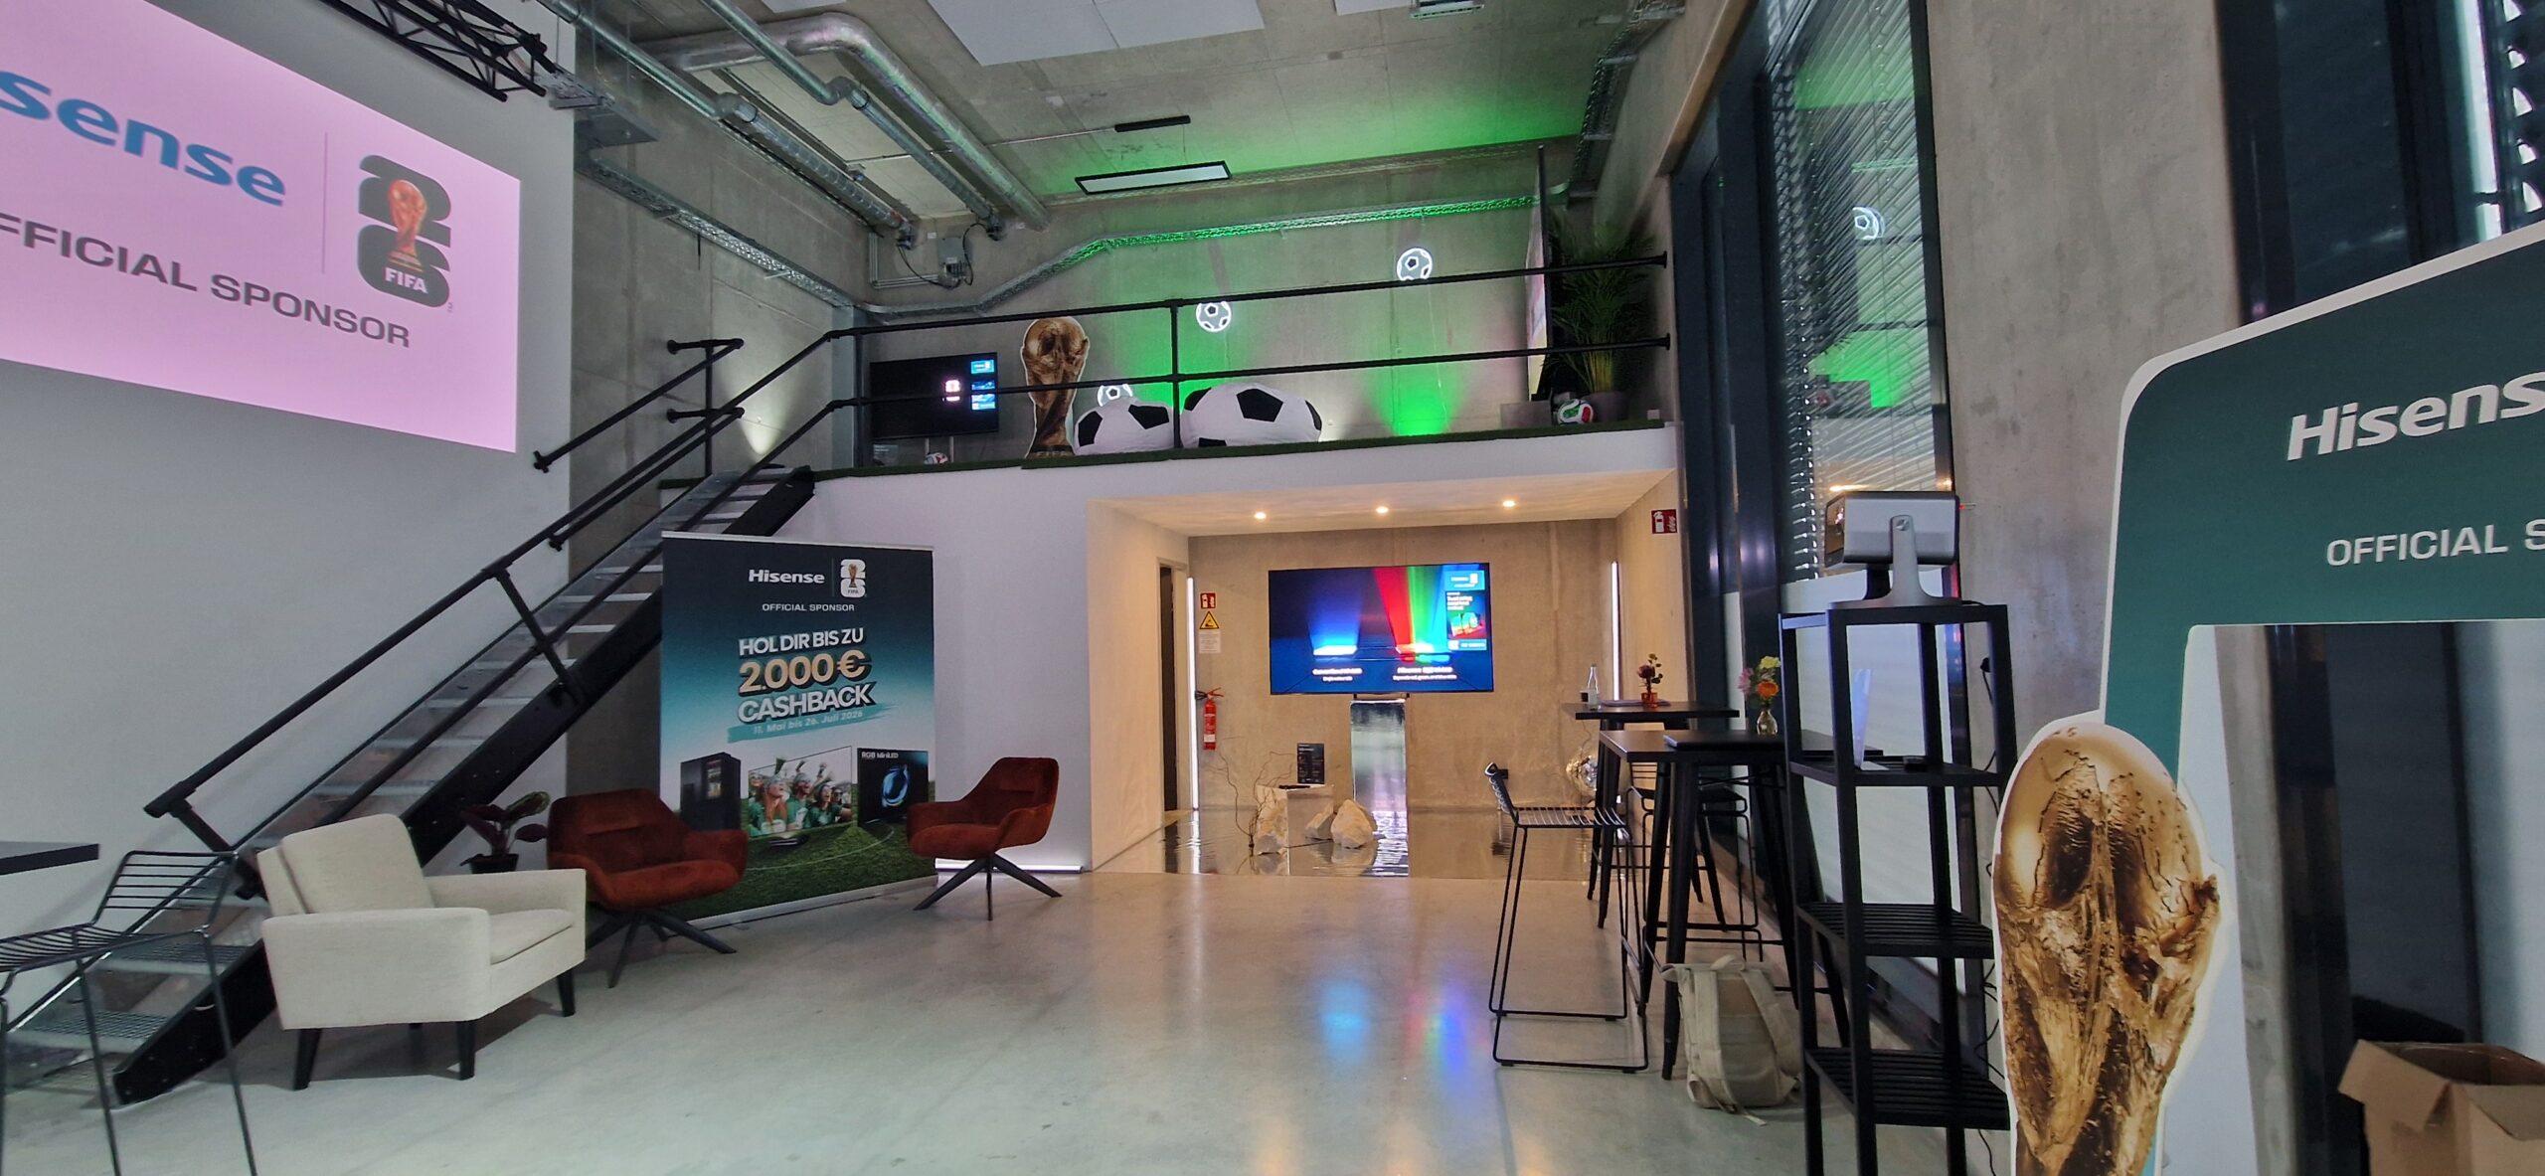
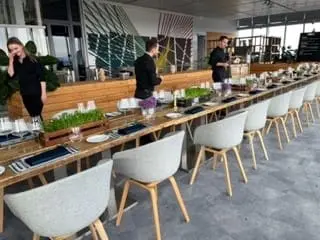
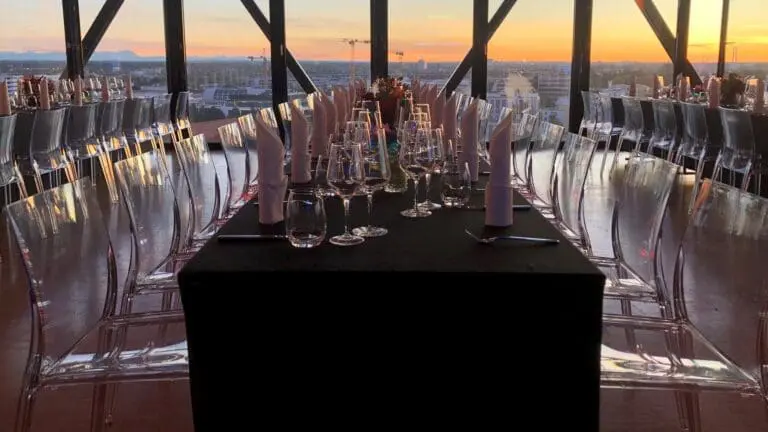
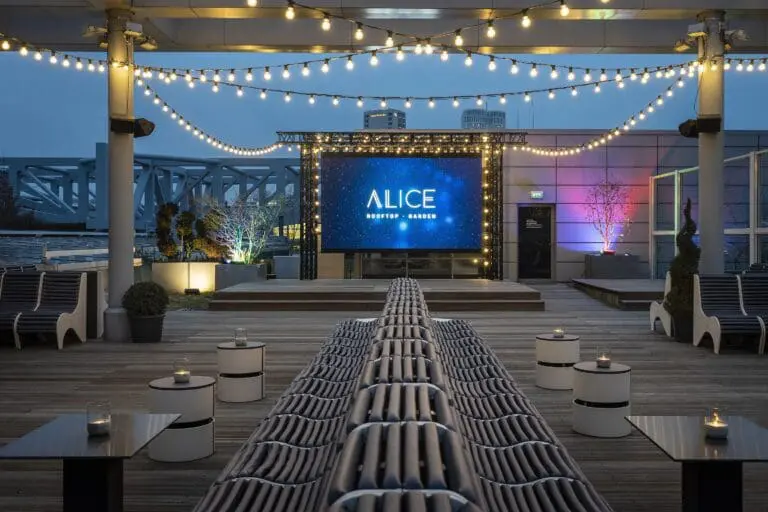
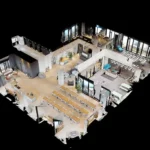
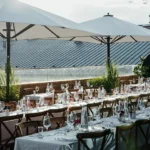
In the Sky Lounge and the associated bar on the floor below, up to 130 guests enjoy this magnificent view – over Munich, the surrounding countryside and in good weather up to the Alps. And when it’s dark, impressive lighting and video animations provide the right mood. On the 8th floor, the studio, with its mirror-polished walls, fully-equipped bar and high-quality furnishings, invites you to product presentations or boisterous parties for around 120 guests.
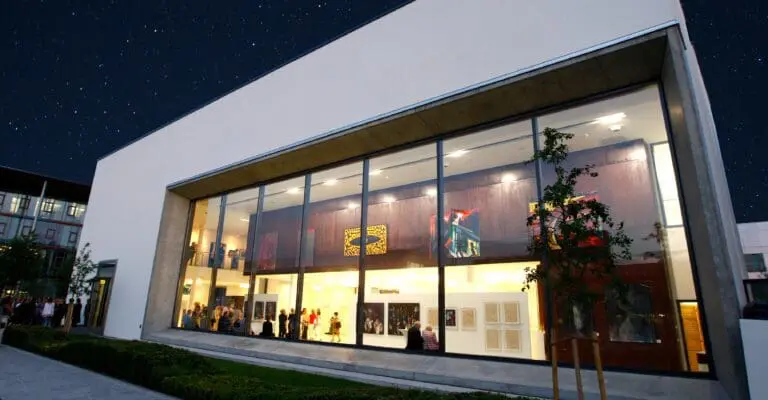
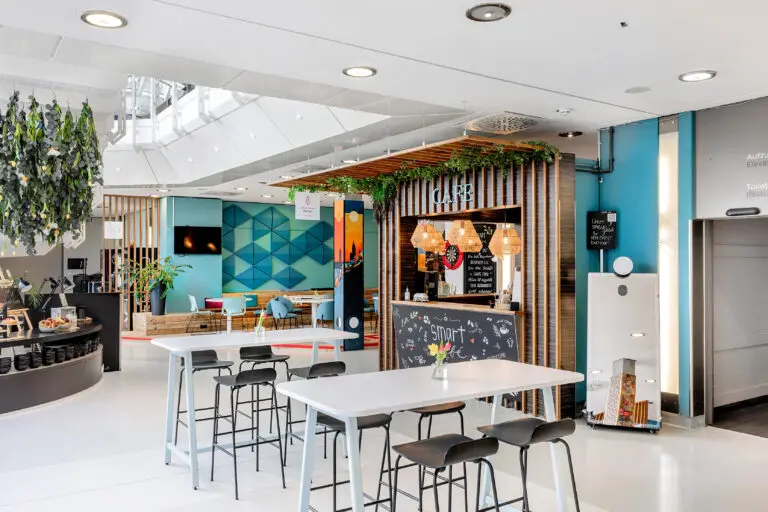
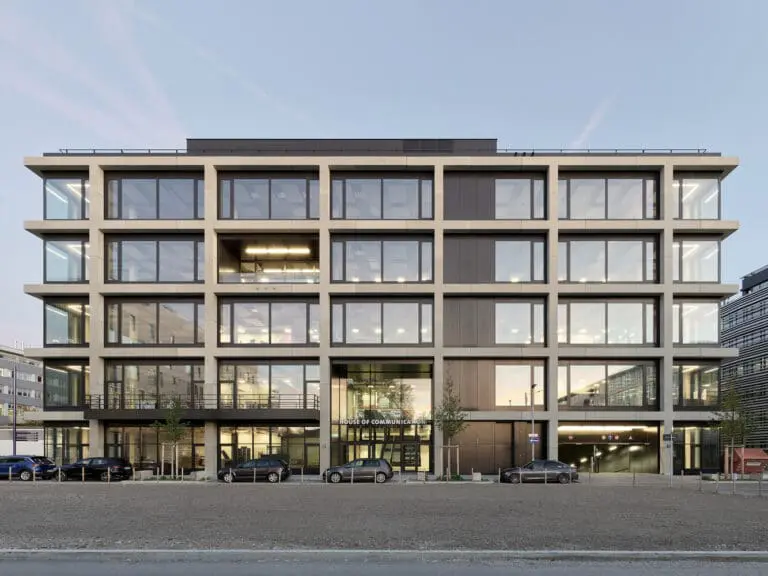
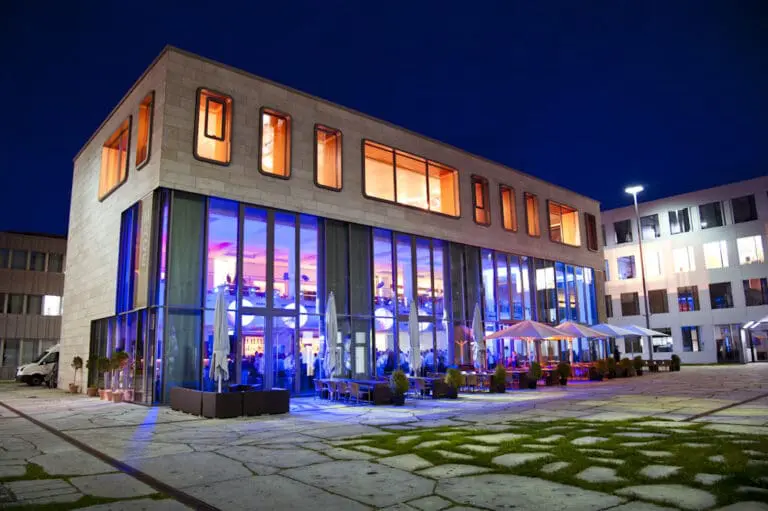
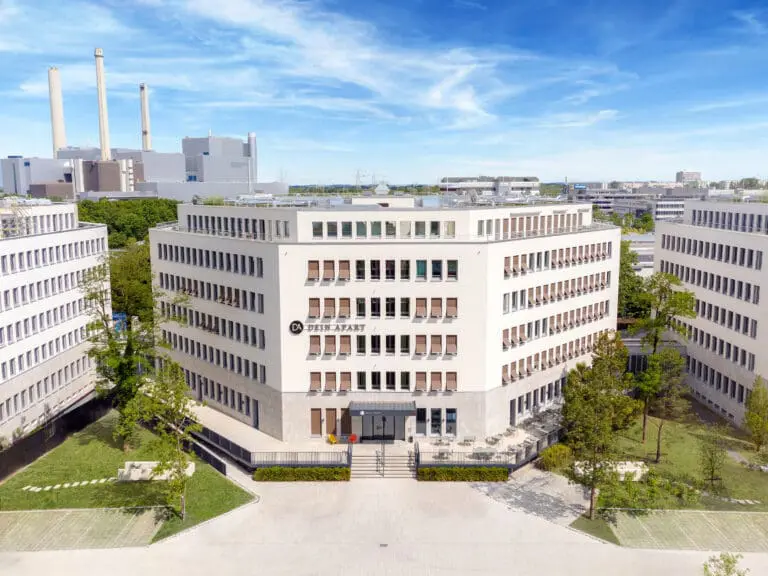
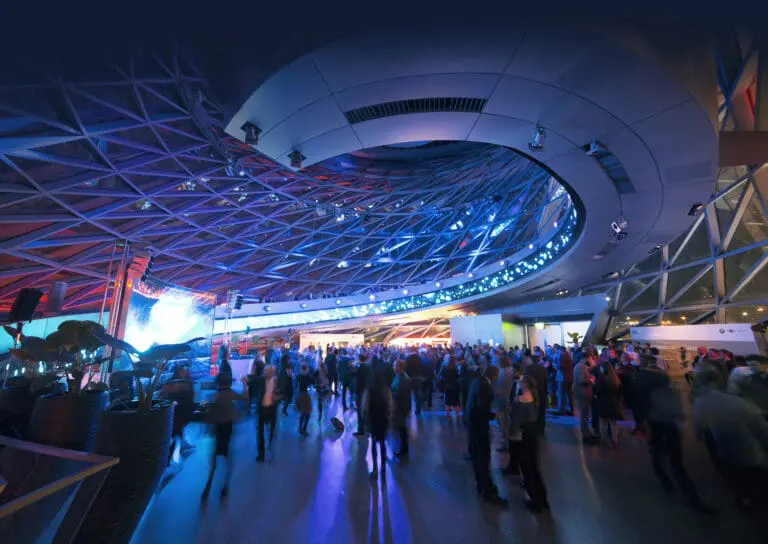
The stylish and fully equipped 10° bar on the 7th floor, with its sophisticated lounge furniture, provides the perfect setting for high-quality events. From the tower café on the ground floor, you can not see real planes take off and land – but many real airports would dream of such a cafe. In addition to the rooms in the Brainlab Tower, the atrium, auditorium and restaurant of the Brainlab company building are also available right next door for your event.
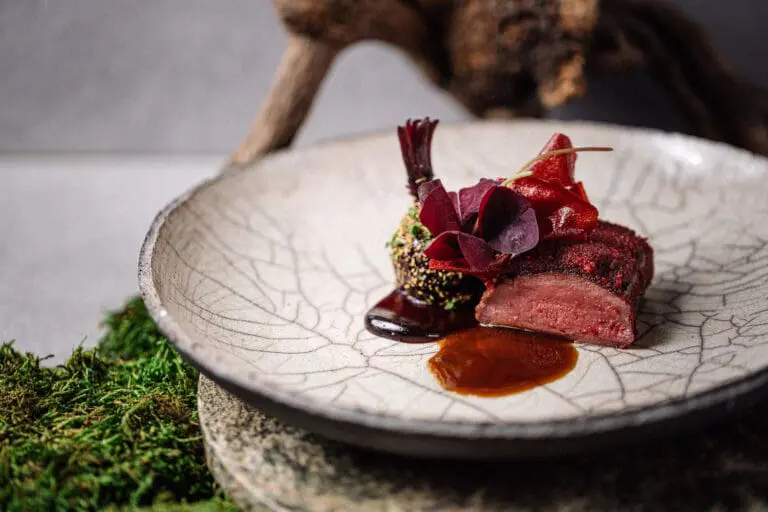
In-house top catering, state-of-the-art media technology, complete equipment, highly motivated staff: The Brainlab Tower offers all this from a single source. We accompany you from the first request to the event and thus guarantee the perfect event – for you and your guests.